Been in the construction business since 1996, as subcontractor for many years, in 2013 start to work directly with home owners, and the best feeling is when we work together to get your dream projects a reality.
"To be honest Im dealing with a complicated district and I was kind of frustrated that my project was handed off to a new person but Raegan Hammon was the most patient, kind, professional and efficient Architect I have ever had the pleasure 🙏 of doing business with. Thank you for placing my project in her very capable hands. Forever grateful Leilee Keppard [*** Link removed ***]"
We have a single mission: Complete Customer Satisfaction! We have consistently focused on the needs of our customers, providing personalized attention and a stress-free experience.
\nYou will find us to be competitively priced with close attention to the details.
\nOur reputation is based on service, safety, and quality, regardless of how large or small the job.
\nWe look forward to building a lasting relationship and guarantee your satisfaction!
\n
Hex 9 Architects, LLC, is committed to excellence in every aspect of our business. We uphold a standard of integrity bound by fairness, honesty, and personal responsibility. Our distinction is the quality of service we bring to our customers. Accurate knowledge of our trade combined with ability is what makes us true professionals. Above all, we are watchful of our customers interests and make their concerns the basis of our business.
Terraform Development & Design LLC, delivers expert permit-ready architectural plans and drafting services nationwide. With 8+ years of experience and hundreds of clients across all 50 states, we create code-compliant residential and commercial construction documents that get approved fast and built right.
\nFrom site plans, floor plans, elevations, structural & foundation drawings to MEP coordination, full construction sets, 3D renderings, interior design, solar PV layouts, and precise material takeoffs - we handle it all. Fast 4-6 week turnaround, 3 design revisions included, free revisions for city redline changes, transparent pricing (starts at $2,000), and direct partnerships with licensed engineers for stamps in every state.
"If your looking for an architect, just stop here. This was my first time ever hiring an architect and the experience has been educational, professional, and most importantly secured. He went to bat for my business and hit a home run. Very informative, gave updates on the work being done. He went above and beyond with what he has to do as he helped me locate several contractors. I would stop here, and roll with Lynn."
NEC Solutions LLC is a licensed Pennsylvania Civil & Structural Engineering firm with over 5 years of experience. (Direct :610-888-9818) We offer complete services for residential and commercial projects, from design to permitting and construction.\nCivil Services: Soil testing for septic systems, site surveys, contour mapping, stormwater design, and construction layout.\nStructural Services: New construction design, additions, structural drawings for permits and construction, foundation design/calculations, foundation and deck inspections, evaluations for renovations, solar panel permits with load calculations.\nDrafting Services: CAD drafting, 3D modeling, quantity takeoffs, permit packages.\nPermit Services: City of Philadelphia L&I permits, PennDOT HOP permits, full township coordination.\nWe ensure accuracy, code compliance, and professional service on every project.\nWebsite: www.necsolutions.us\nEmail: [email protected]\nMobile: 610-888-9818\n
At Gerhart Engineering Company, we are a full service civil engineering company specializing in structural, geotechnical, and hydrologic design engineering. You can count on us for innovative, lasting solutions for your home and building problems. Our professional engineer has 38 years of experience and a Bachelors of Science degree from Lafayette College. Although we do many varieties of soil testing, we are not able to do PERC Testing so please do not contact us for that type of work. If you need accurate and thorough plans and other project documents for your new building addition, building renovation, excavation site, or storm water runoff work, then call for quick and affordable service.
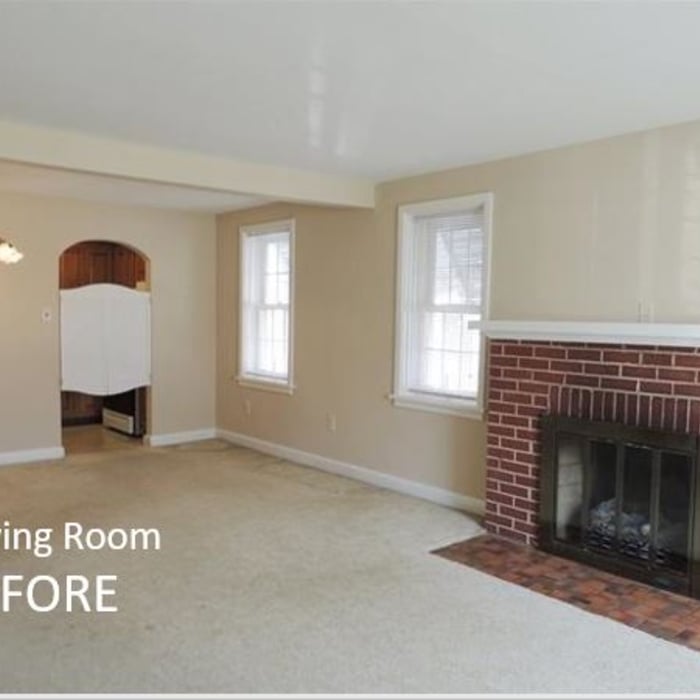
Cliffeton Green Has perfected the art of turning lackluster dated properties into eye catching homes.
\nHer creative flair for interior design, knowledge of architecture and the understanding of the building and renovating process lend extremely well to the guidance and knowledge she provides her clients. Joined with her understanding of landscape design (which she conveniently learned on her parents estates) she is fully capable of doing it all. When working with a client she is able to get a customer to visualize what can be and for how much.
\nOne of her main focal points is and always has been value. How much the project will cost, and the end price of the property. Originally from Harrisburg, Cliffeton has spent the last 28 years in the Hamptons as a developer, designer and real estate broker. She now provides that experience to clients in the greater Harrisburg area. From consultation to project implementation, she does it all.
\n
\n
At Gerhart Engineering Company, we are a full-service civil engineering company specializing in structural, geotechnical and hydrologic design engineering. You can count on us for innovative, lasting solutions to your home and building problems. Our professional engineer has 23 years of experience and a Bachelors of Science degree from Lafayette College. Although, we do many varieties of soil testing we are not able to do PERC Testing so please do not contact us for that type of work. If you need accurate, thorough plans and other project documents for your new building addition, building renovation, excavation site or storm water runoff work then call us at 724.953.2859 for quick and affordable service.
The best height for a pizza oven is one that allows the user to easily see what’s going on inside and comfortably place pies without having to crouch over. In general, that means the opening should be between 36 and 48 inches off the ground. By contrast, the height of the dome is totally up to your preference, because different heights create different results. Shorter domes are better for creating Neapolitan-style pies, whereas taller domes are ideal for NY-style recipes.
Above all, the downside to building a new house is a longer timeline. You need several months to finish the build, depending on the supply chain and labor availability in the meantime. Building a home compared to buying one is also more expensive, both in the building process and when it comes to mortgage rates and property taxes.
The cost to draw house plans typically ranges from $800 to $2,700, with standard blueprints averaging around $1,800. For a custom home, the cost is higher, with blueprints often falling between $5,000 and $20,000, and potentially more for very complex designs. Several factors influence the total price, including the project's size, the number of rooms, the type of drawings required, and the architect's experience level. You may also need to pay a structural engineer to ensure building safety, particularly for custom homes.
The most common scale for residential blueprints is 1/4 of an inch equals one foot. This scale is the most popular because it’s easier for everyone involved, from professionals to homeowners, to understand the building’s actual dimensions. Also, it allows blueprints to have the necessary details without cluttering the page.
Finding an architect for your project demands looking at the professional’s past work, speaking with prior clients to see what their experience was like, and discussing your project and vision with the expert to see what kind of input they have. Look for an architect that gets excited about your project or has experience with similar projects.
The Porter, PA homeowners’ guide to architectural services
From average costs to expert advice, get all the answers you need to get your job done.
Wondering how much hiring an architect cost? Discover architect prices, cost factors, and money-saving tips to help you plan your home project with confidence.
Floor plans can help you visualize a space and are useful in home construction and design. Learn how much a floor plan costs and what affects the price.
Depending on where you live, you may be legally required to hire an architect for an addition. Here’s why an architect may end up saving you money and time.