





Top-rated architects.

Get matched with top architects in Shamokin, PA

Enter your zip and get matched with up to 5 pros

Need a pro for your architectural service project in Shamokin, PA?

Select your specific project to find the pro for you.

Find Architects in Shamokin

Avatar for APEX Drafting LLC
APEX Drafting LLC
4.3(
6
)
Draftsperson/CADD

Serving Shamokin, PA and surrounding areas

Approved

In business since 2020

Free estimates

Credit card accepted

We have a single mission: Complete Customer Satisfaction! We have consistently focused on the needs of our customers, providing personalized attention and a stress-free experience.\nYou will find us to be competitively priced with close attention to the details.\nOur reputation is based on service, safety, and quality, regardless of how large or small the job.\nWe look forward to building a lasting relationship and guarantee your satisfaction!\n

Plan set 1
104 neighbors recently requested a quote

Ascended Constructions
New to Angi
ArchitectDraftsperson/CADD

Serving Shamokin, PA and surrounding areas

Approved (Corporate)

In business since 2023

Offers commercial services

We’re a family owned and operated company that values honesty and integrity, and stands behind our work. We offer over 40 years of industry experience. We specialize in Asphalt Shingle Roofing installation, replacement, and repairs. Our services are customized to the individual project, paying close attention to the details of each project that we're involved with. We look forward to building long-term relationships with our clients and guarantee your satisfaction!

1 neighbors recently requested a quote

Avatar for Terraform Development & Design LLC
Terraform Development & Design LLC
New to Angi
ArchitectDraftsperson/CADD

Serving Shamokin, PA and surrounding areas

Approved (Corporate)

In business since 2023

Free estimates

Offers commercial services

Terraform Development & Design LLC, delivers expert permit-ready architectural plans and drafting services nationwide. With 8+ years of experience and hundreds of clients across all 50 states, we create code-compliant residential and commercial construction documents that get approved fast and built right.\nFrom site plans, floor plans, elevations, structural & foundation drawings to MEP coordination, full construction sets, 3D renderings, interior design, solar PV layouts, and precise material takeoffs - we handle it all. Fast 4-6 week turnaround, 3 design revisions included, free revisions for city redline changes, transparent pricing (starts at $2,000), and direct partnerships with licensed engineers for stamps in every state.

1179 neighbors recently requested a quote

Avatar for Kesselman Architectural Design, LLC
Kesselman Architectural Design, LLC
4.3(
40
)
ArchitectArchitect - For Business

Serving Shamokin, PA and surrounding areas

In business since 1984

Free estimates

Offers commercial services

"If your looking for an architect, just stop here. This was my first time ever hiring an architect and the experience has been educational, professional, and most importantly secured. He went to bat for my business and hit a home run. Very informative, gave updates on the work being done. He went above and beyond with what he has to do as he helped me locate several contractors. I would stop here, and roll with Lynn."

 Publication
Framing of parapet extension
 Rendering
 Front Unit 330-331
Upper Entry without Correct Entry Arch & Pilasters

+91

Recommended by96%of homeowners
Avatar for Cliffeton Green Design Concepts
Cliffeton Green Design Concepts
5.0(
6
)
Designer - Building

Serving Shamokin, PA and surrounding areas

In business since 2018

Credit card accepted

Offers commercial services

"We had our home on the market for two years and then we hired Cliffeton Green Design concepts and within a month of working with them we had a solid offer and sold our home! Cliffeton is brilliant and has an amazing sense of style I highly recommend her company."
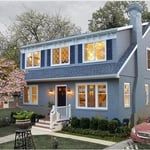
After Renovation
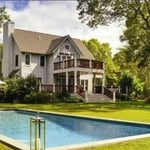
New Construction
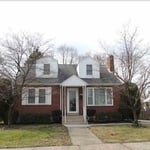
Cape built 1947
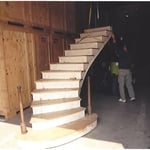
The staircase I bought.
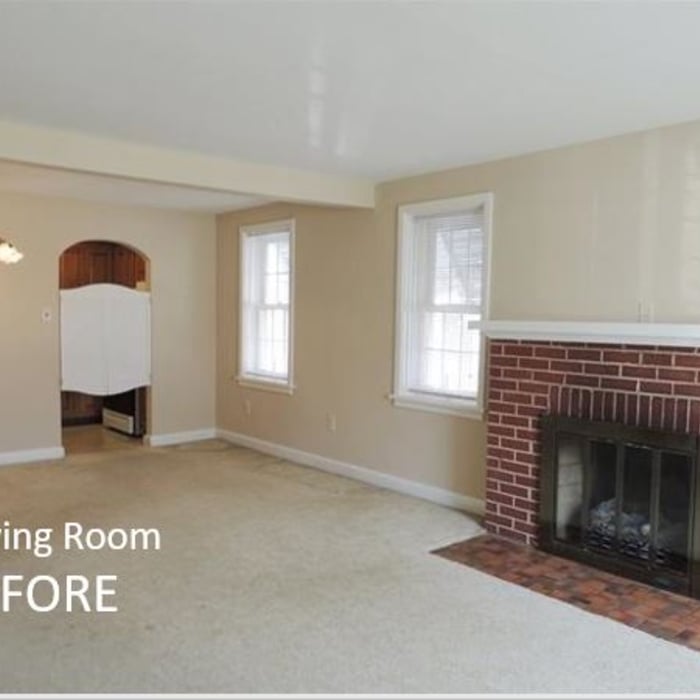
living Room with doorway into the kitchen

+150

Response time2 hrs
Response rate100%
Recommended by83%of homeowners
Showing 1-10 of 37
Architects questions, answered by experts

The biggest upside to hiring an architect is that they will ensure an efficient building process without errors. They will also ensure your home is free from structural issues and that everything is up to building code. Many permitting agencies require architects to draw construction plans and layouts before working, so hiring an architect will also ensure your project is legal. Additionally, architects help homeowners have a clear idea of their project details before the project starts. Hence, they help unify all parties on a shared vision for the project.

A designer is a great choice for remodeling projects that don’t require significant structural work. For remodeling that includes structural work like removing load-bearing walls, altering exterior walls, or adding on a room, an architect can design and execute the renovations while ensuring your home remains structurally sound.

In the United States, architects must be licensed in all 50 states and the District of Columbia before being allowed to practice or seek business. Licensing requirements vary state-to-state, but overall the architect must be educated, attain a certain level of experience, submit to and pass an examination, and register as an architect. Find out if your architect is licensed using Angi’s contractor licensing search tool

The essential difference between an architect and an engineer is that architects typically focus more on the aesthetic design of buildings, although not without consideration for the structural integrity of the building. Engineers focus more on the structural, technical, and practical aspects of whether and how an architectural design can be built as drawn. You may need to hire both types of professionals if you’re designing and building a new home.

A floor plan is a less detailed illustration showing a building or room's layout from above, including elements like windows, doors, walls, and fixtures. It offers a simplified view for homeowners. In contrast, a blueprint is a more detailed, to-scale architectural drawing that includes all parts of the building plans, such as structural elements, construction details, and utility schematics. While a floor plan can be a type of view within a blueprint, the complete blueprint contains all the necessary details to turn the plan into a reality.

The Shamokin, PA homeowners’ guide to architectural services

From average costs to expert advice, get all the answers you need to get your job done.