


Top-rated closet pros.

Get matched with top closet pros in Plainfield, PA

Enter your zip and get matched with up to 5 pros

Need a pro for your closet service project in Plainfield, PA?

Select your specific project to find the pro for you.

Find Closet pros in Plainfield

Avatar for Arkansas Wood Doors
Arkansas Wood Doors
5.0(
8
)
Closet - Build

Serving Plainfield, PA and surrounding areas

In business since 1977

Free estimates

Credit card accepted

"Excellent work. We purchased natural cherry cabinets in shaker style, with the panels made of solid wood rather than veneer. That is more difficult work, as each panel has to be constructed from several planks. Moreover, the clear finish would leave any flaws more visible. Simply put, the doors are beautiful--flawless in both construction and finish. They are similar in quality to custom cherry furniture we own."
Additional Photos
Additional Photos
.
Additional Photos
Additional Photos

+1

Recommended by100%of homeowners

Avatar for Schneider Dynamic Solutions, LLC
Schneider Dynamic Solutions, LLC
5.0(
6
)
Room or Closet Organizers - Install

Serving Plainfield, PA and surrounding areas

In business since 2018

Free estimates

Small jobs welcome

"We could not have hired a better painter to paint our home. We needed to repaint the interior of our new home, install windowsills, and repaint all trim. Thanks to Todd, our house sparkles!! Todd was thorough and meticulous with his work, he didnâ t cut any corners, and was very fair with his quote. He kept us updated throughout the process and we couldnâ t recommend him more."
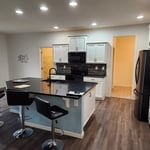
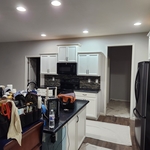
Kitchen Before
Kitchen After
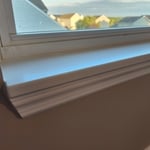
Window Before
Window After

Stairs Before

+18

Response time11 hrs
Response rate100%
Recommended by100%of homeowners
Avatar for " DO IT TO IT " Handyman
" DO IT TO IT " Handyman
5.0(
4
)
Closet - BuildRoom or Closet Organizers - Install

Serving Plainfield, PA and surrounding areas

Emergency services offered

Credit card accepted

"Shane is a high caliber handyman. Trustworthy, reasonably priced, and professional. He has been used for many house projects from installing gutter guards to installing a water softener filtration system. All projects went well and were of top quality. Highly recommend. In my experience, it is very rare to find an honest person in business so look no further."
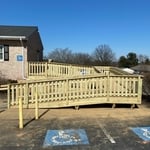
Handicap Ramp
Rusty Hooch
Bathroom & Laundry Room Add On
Handicap Ramp
Handicap Ramp

+68

Recommended by100%of homeowners
Showing 1-10 of 34
Closets questions, answered by experts

You can design your own closet, but it’s usually better to hire a professional to do the work for you. Not only will you get years of design experience to guide you toward the right layout and material choices, but you’ll also only pay slightly more hiring a professional than you would creating your own plans and hiring a carpenter. A high-quality closet designer can provide insight into how to lay out your closet, and they may be able to find you a good deal on the carpentry or complete the work using an affordable, in-house team.

The average closet remodel cost ranges between $500 and $2,500. However, the cost can vary greatly depending on the project scope. Homeowners can expect to pay $10 to $25 per square foot on a closet remodeling project.
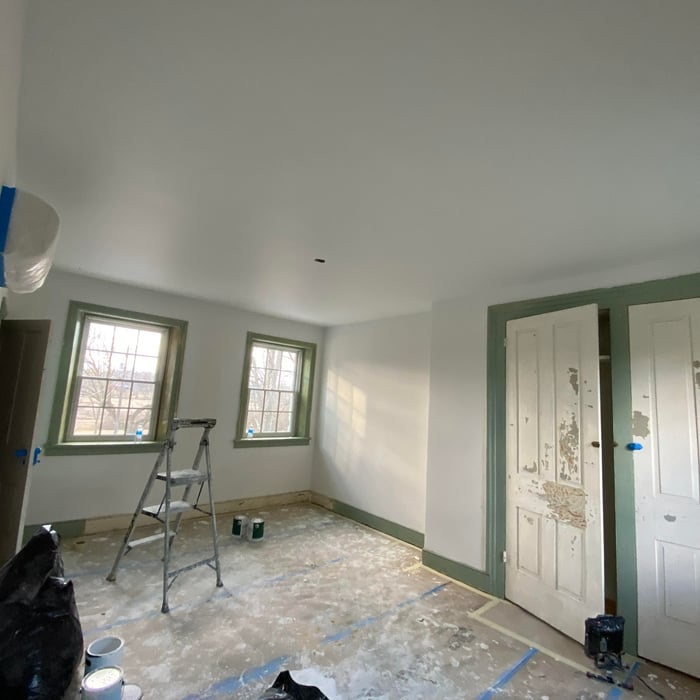
There are certainly luxury upgrades you can make but you can seriously improve the look and functionality of a closet without spending much money. Color matching will make the closet seem bigger so any shelves painted the same as the wall is a good tip. While pre-made closet organizers may seem expensive they offer an aesthetic look that's hard to achieve with DIY methods. Lastly, removing clutter and unworn items will help the closet seem bigger and cleaner.
Different types of closets are defined mostly by size. A few different types of closets include:

  • A reach-in closet is a smaller closet that you can stand in front of and reach everything inside it. Aside from the size, the doors and the level of drywall finish are typically the largest price factors.  

  • A walk-in closet can be anything from a small 5-by-5 feet closet that has a narrow walkway with shelves on both sides to a 100 square foot bedroom-sized closet with shelving along the walls and plenty of room to move around in.

  • A built-in wardrobe often does not have a door and leaves the clothes and other contents open to the room, whereas a closet usually has a door to separate it from the rest of the room.

A "reach-in pantry" is a smaller, cabinet-style pantry that allows you to grab items by simply reaching inside. On the other hand, a "walk-in pantry" is like a closet or small room that offers a larger space that you can physically enter to get your food. Walk-in pantries allow for more customizable shelving. A reach-in pantry is usually around 5 feet wide by 2 feet deep, while a walk-in pantry is closer to 5 feet by 5 feet or larger.

The Plainfield, PA homeowners’ guide to closet services

From average costs to expert advice, get all the answers you need to get your job done.