



Top-rated structural engineers.

Get matched with top structural engineers in Olyphant, PA

Enter your zip and get matched with up to 5 pros

Need a pro for your structural engineering project in Olyphant, PA?

Select your specific project to find the pro for you.

Find Structural engineers in Olyphant

Avatar for Borrell Construction Service LLC
Borrell Construction Service LLC
3.0(
47
)
ArchitectArchitect - For BusinessDraftsperson/CADD

Serving Olyphant, PA and surrounding areas

Approved

In business since 1994

Free estimates

Emergency services offered

Borrell Construction Service LLC has been the trusted Pennsylvania home improvement specialist that residents and businesses from Scranton to Binghamton have relied on for exceptional and affordable home remodeling products and services for more than 20 years. We provide our customers with top-quality products - Alcoa/Mastic siding, GAF roofing shingles, Gorell replacement windows and more - installed by professionals who are dedicated to exceeding customer expectations. We also pride ourselves on truly caring about our customers- needs to create tailored solutions that fit within their budgets. So, whether you need replacement windows, vinyl siding, shingle roofing, basement finishing, or cellulose insulation, we've got your remodeling needs covered. From energy-efficient windows to attic insulation, we have energy-saving products to help lower your monthly power bills. We not only offer industry-leading products, but our installers are certified by the Building Performance Institute (BPI) to provide energy audits for homes and businesses. This means that our credentialed auditors can come to your home or office and perform and audit to determine weak spots in your home's insulation and overall energy efficiency. This analysis better informs you and our installers about the type of green home improvement products you need and how to correctly install them to maximize your potential energy savings.

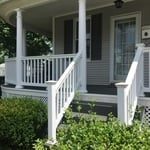
Front view of the covered wrap around porch, with white porch railings and columns. The lattice work below the porch helps to give a backdrop for the shrubbery.
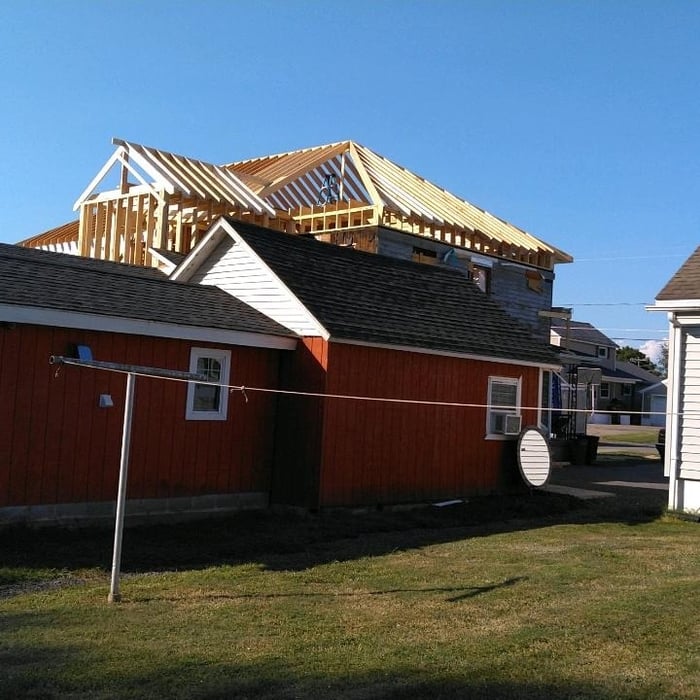
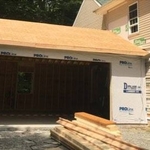
Exterior view of the in-progress attached garage addition build. As you can see, the necessary siding was removed from the existing home so we could attach the garage build.
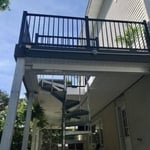
Overall view of the newly constructed back deck, which leads to the now covered patio area, via the spiral staircase.
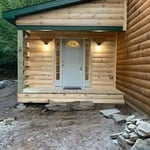
Front view of the log cabin entry room addition highlights the stunning front door with dual sidelights.
Back view shows how much the new build towers above the existing one-story homes in the neighborhood.

+57

6 neighbors recently requested a quote
Recommended by95%of homeowners
Avatar for APEX Drafting LLC
APEX Drafting LLC
4.3(
6
)
Draftsperson/CADDArchitect

Serving Olyphant, PA and surrounding areas

Approved

In business since 2020

Free estimates

Emergency services offered

We have a single mission: Complete Customer Satisfaction! We have consistently focused on the needs of our customers, providing personalized attention and a stress-free experience.\nYou will find us to be competitively priced with close attention to the details.\nOur reputation is based on service, safety, and quality, regardless of how large or small the job.\nWe look forward to building a lasting relationship and guarantee your satisfaction!\n

Plan set 1
168 neighbors recently requested a quote
Avatar for Terraform Development & Design LLC
Terraform Development & Design LLC
4.0(
1
)
ArchitectDraftsperson/CADD

Serving Olyphant, PA and surrounding areas

Approved (Corporate)

In business since 2023

Free estimates

Offers commercial services

Terraform Development & Design LLC, delivers expert permit-ready architectural plans and drafting services nationwide. With 8+ years of experience and hundreds of clients across all 50 states, we create code-compliant residential and commercial construction documents that get approved fast and built right.\nFrom site plans, floor plans, elevations, structural & foundation drawings to MEP coordination, full construction sets, 3D renderings, interior design, solar PV layouts, and precise material takeoffs - we handle it all. Fast 4-6 week turnaround, 3 design revisions included, free revisions for city redline changes, transparent pricing (starts at $2,000), and direct partnerships with licensed engineers for stamps in every state.

1493 neighbors recently requested a quote
Avatar for NEC Solutions, LLC
NEC Solutions, LLC
5.0(
14
)
Draftsperson/CADDEngineer - Structural

Serving Olyphant, PA and surrounding areas

In business since 2015

Free estimates

Emergency services offered

"Dee is a solid guy and excellent engineer. My project required him to design and create the engineering specs to navigate our town's permitting process. His thoroughness exceeded my expectations. I recommend and trust Dee on any future project."


Swimming Pool permit
E&S Detail
Proposed Design
Electric Plan

+10

Response time7 hrs
Recommended by54%of homeowners
Avatar for Kesselman Architectural Design, LLC
Kesselman Architectural Design, LLC
4.3(
40
)
ArchitectArchitect - For Business

Serving Olyphant, PA and surrounding areas

In business since 1984

Free estimates

Offers commercial services

We provide architectural, structural, and mechanical engineering services, utilizing over 30 years of experience in technical design, construction management, and design build services. We "listen" to our clients and solve and implement creative designs based on their needs.\nKesselman Architectural Design, LLC services all of PA, NY, and MD. Typically, a set of construction documents requires only one on-site visit to gather on-site environmental and existing building conditions. We find communication on most projects, whether local or distant, is usually completed via phone and internet. \nThere exists a triad between 3 major project aspects as quality, time and cost. A successful project requires a balance of the three. A well detailed set of construction documents will allow contractors to bid on the same "scope of work," competitively, thereby saving time and money. \nOur documents solve thousands of questions and become the basis of a solid legal contract.\n

 Publication
Framing of parapet extension
 Rendering
 Front Unit 330-331
Upper Entry without Correct Entry Arch & Pilasters

+91

Recommended by96%of homeowners
Avatar for Precise Home Inspections, LLC
Precise Home Inspections, LLC
4.9(
28
)
Engineer - Structural

Serving Olyphant, PA and surrounding areas

In business since 2000

Credit card accepted

Precise Home Inspections, LLC, is the number 1 qualified and reputable home and building inspection company in the region. A fully licensed and insured business, our team of certified master inspectors and professional engineers set the standard by issuing an embossed state professional engineering seal on every final report. With over 50 years of experience, we guarantee our customers 100% satisfaction and ensure the most accurate home inspection in the industry.

Response time9 hrs
Recommended by96%of homeowners
Gerhart Engineering Company
4.0(
162
)
Draftsperson/CADDEngineer - Structural

Serving Olyphant, PA and surrounding areas

In business since 1988

Free estimates

"Tim is amazing. I was days from closing on a house when the underwriter decided a structural engineering report was required so I called and spoke with Tim on a Wednesday evening, met with him Thursday morning and had a report in my hand by Thursday at noon, less than 24hr turnaround! Needless to say Tim really helped me out and was very courteous, knowledgeable and professional. He will always be my go-to structural engineer."
Zhang Retaining wall in Sewickley, PA
 Custom drillrig@Wallanpaupack Dam
 D4 drilling for 100 kip anchor
 Installing residential seepage bed
 Tolans drill rig for extinguishing mine fire

+23

Recommended by91%of homeowners
Showing 1-10 of 29
Structural Engineering questions, answered by experts

A split-level home is one that has several staggered floors connected by short staircases, while a split floor plan separates the primary bedroom from the rest of the bedrooms. Split floor plans are most often found in single-story homes, while split-level homes are always at least two stories.

The process involves initial consultation, concept development, detailed planning, regulatory approvals, and integration of contractor work for project execution.

By careful planning and reinforcement to maintain structural integrity.

A structural engineer's report provides a professional assessment of a property's structural condition. It typically includes an evaluation of the foundation, key structural elements like roof trusses, floor joists, studs, beams, and rafters. The report will also contain a detailed description of the engineer's findings, often supported by photographs, and provide recommendations to correct any identified issues. Depending on the scope of the inspection, it might also include an assessment of property drainage, potential issues from environmental conditions like extreme weather or tree placement, and an estimated time and cost for any recommended repairs.

A 4-inch-thick concrete slab can support around 4,000 pounds per square foot if a contractor reinforces the slab with rebar, while that same slab without reinforcements will support closer to 1,000 pounds. For the purposes of a patio, 4 inches in thickness without reinforcement should suffice unless you’re installing heavy kitchen equipment or a hot tub on it. In those cases, reinforcing your slab and sticking with 4 inches of thickness should provide plenty of strength.

The Olyphant, PA homeowners’ guide to structural engineering services

From average costs to expert advice, get all the answers you need to get your job done.