
Top-rated structural engineers.

Get matched with top structural engineers in Dunmore, PA

Enter your zip and get matched with up to 5 pros

Need a pro for your structural engineering project in Dunmore, PA?

Select your specific project to find the pro for you.

Find Structural engineers in Dunmore

Avatar for Evolution Drafting
Evolution Drafting
3.7(
124
)
Draftsperson/CADDArchitectArchitect - For Business

Serving Dunmore, PA and surrounding areas

Approved

In business since 2018

Free estimates

Emergency services offered

"I am having a full master bath and kitchen remodel done with new layouts in both rooms and knocking out a wall. Evolution worked with me to quickly get a drawing done of the new layouts so that the contractor could get started on the project. They made sure to include me in the process so that the design would be done exactly as my wife and I envisioned. They communicated effectively throughout the process and were always courteous and professional. I recommend them to anyone with drafting needs."

Zeal Floor Plan
Charcoal
Palm Floor Plan
Charcoal Floor 2
Charcoal Floor 1

+23

Response time1 day
Response rate100%
72 neighbors recently requested a quote

Avatar for Borrell Construction Service LLC
Borrell Construction Service LLC
3.0(
47
)
ArchitectArchitect - For BusinessDraftsperson/CADD

Serving Dunmore, PA and surrounding areas

Approved

In business since 1994

Free estimates

Emergency services offered

"Well the guy was suppose to get back to me with a quote and basic design but never got in touch with me again. It also seemed like we talked more about financing (they do internal financing) then we did about the actual addition. Definitely was a turn off but I did not write them off until they never contacted me again.
"
Front view of the covered wrap around porch, with white porch railings and columns. The lattice work below the porch helps to give a backdrop for the shrubbery.
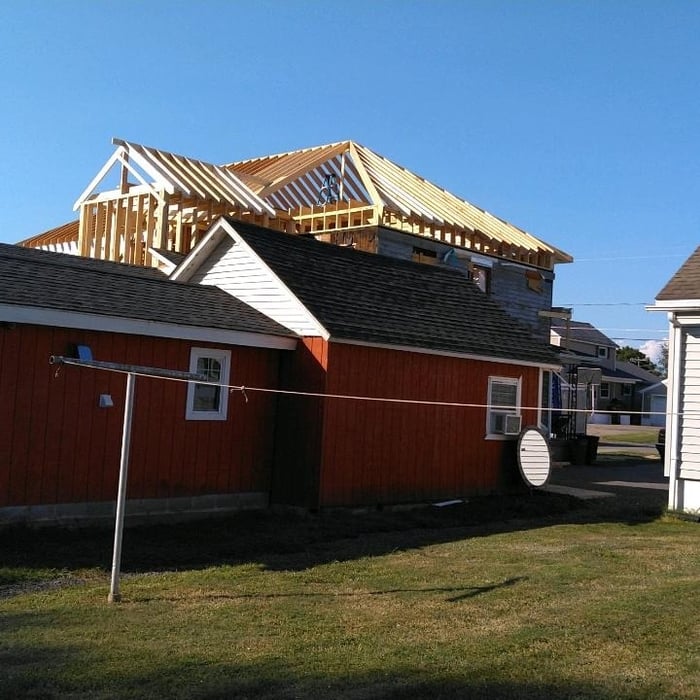
Exterior view of the in-progress attached garage addition build. As you can see, the necessary siding was removed from the existing home so we could attach the garage build.
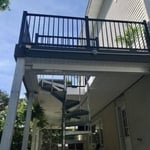
Overall view of the newly constructed back deck, which leads to the now covered patio area, via the spiral staircase.
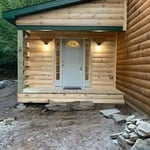
Front view of the log cabin entry room addition highlights the stunning front door with dual sidelights.
Back view shows how much the new build towers above the existing one-story homes in the neighborhood.

+57

6 neighbors recently requested a quote
Recommended by95%of homeowners
Avatar for APEX Drafting LLC
APEX Drafting LLC
4.3(
6
)
Draftsperson/CADDArchitect

Serving Dunmore, PA and surrounding areas

Approved

In business since 2020

Free estimates

Emergency services offered

We have a single mission: Complete Customer Satisfaction! We have consistently focused on the needs of our customers, providing personalized attention and a stress-free experience.\nYou will find us to be competitively priced with close attention to the details.\nOur reputation is based on service, safety, and quality, regardless of how large or small the job.\nWe look forward to building a lasting relationship and guarantee your satisfaction!\n

Plan set 1
172 neighbors recently requested a quote
Avatar for Terraform Development & Design LLC
Terraform Development & Design LLC
4.0(
1
)
ArchitectDraftsperson/CADD

Serving Dunmore, PA and surrounding areas

Approved (Corporate)

In business since 2023

Free estimates

Offers commercial services

Terraform Development & Design LLC, delivers expert permit-ready architectural plans and drafting services nationwide. With 8+ years of experience and hundreds of clients across all 50 states, we create code-compliant residential and commercial construction documents that get approved fast and built right.\nFrom site plans, floor plans, elevations, structural & foundation drawings to MEP coordination, full construction sets, 3D renderings, interior design, solar PV layouts, and precise material takeoffs - we handle it all. Fast 4-6 week turnaround, 3 design revisions included, free revisions for city redline changes, transparent pricing (starts at $2,000), and direct partnerships with licensed engineers for stamps in every state.

1485 neighbors recently requested a quote
Avatar for NEC Solutions, LLC
NEC Solutions, LLC
5.0(
14
)
Draftsperson/CADDEngineer - Structural

Serving Dunmore, PA and surrounding areas

In business since 2015

Free estimates

Emergency services offered

"Dee is a solid guy and excellent engineer. My project required him to design and create the engineering specs to navigate our town's permitting process. His thoroughness exceeded my expectations. I recommend and trust Dee on any future project."
Swimming Pool permit
E&S Detail
Proposed Design
Electric Plan

+10

Response time7 hrs
Recommended by54%of homeowners
Avatar for Kesselman Architectural Design, LLC
Kesselman Architectural Design, LLC
4.3(
40
)
ArchitectArchitect - For Business

Serving Dunmore, PA and surrounding areas

In business since 1984

Free estimates

Offers commercial services

"Short version: If youâ re looking for a very very knowledgeable person who will take all your wants and concerns into consideration, your search stops here with Lynn at Kesselman Architectural Design. He demonstrated to me that he is the best person for the job! Long version: I spent hours and hours looking at house plans. I found none had what I wanted, and there was one plan I kept coming back to that just wasnâ t quite right. It needed drastic changes, so I began my search on how to get the plans modified to meet my wants. I learned quickly that it is not just a â simpleâ thing to move a wall, or just â make the house smallerâ . In my search, I came across Kesselman Architectural Design. I contacted Lynn and we setup an appointment. I showed him the house I kinda sorta liked and the changes that I would want. After another week, we talked about getting the work done and I showed up at his office the next day and he had the floor layout already done! It was very impressive. After we shook hands and the work started, it was an iterative process. Lynn would make progress, send me updates, I requested changes, heâ d make them, send the drawings back. Lynn made it so smooth and since he captured my vision early on, I rarely had feedback for something that I didnâ t like. It was more of â can you add more outlets and a light here?â kind of thing. I can say with 100% certainty that it was worth it. When I compared my drawings to a house plan bought online by a co-worker, I immediately knew the time and money invested was worthwhile. The details on Lynnâ s drawings far exceed the â store boughtâ plans and will pay dividends in the long run. Plus, these plans are exactly what I wanted! I did not have to settle. I recommend Kesselman Architectural Design for any architectural projects you have. Thanks Lynn! It was GREAT working with you!"
 Publication
Framing of parapet extension
 Rendering
 Front Unit 330-331
Upper Entry without Correct Entry Arch & Pilasters

+91

Recommended by96%of homeowners
Showing 1-10 of 30
Structural Engineering questions, answered by experts

Whether you’re building a new home or building an extension on your existing property, you will likely need both a structural engineer and an architect. A structural engineer will determine what loads your foundation and framing can safely handle, and an architect will draw plans according to those structural calculations to simplify the building process. You can start by contacting a structural engineer near you, as many work alongside architects and can get all of the prep work done at once.

According to the Earthquake Country Alliance—a public and private alliance in California that works to improve earthquake and tsunami readiness—reports that unreinforced masonry, such as stone, bricks, and hollow clay tiles, is more susceptible to earthquake damage. The mortar between bricks isn’t as stable as other building materials and methods.

Costs depend on desk size, labor, included features like drawers or motorized height adjustments, and required wall anchoring.

The average cost to hire a structural engineer is about $550, with prices generally ranging from $200 to $1,500. Structural engineers may charge a flat rate, by the project, by square footage, or an hourly rate, which is typically between $100 and $250. Many jobs, such as inspections and structural calculations, are billed at a flat rate, which often falls between $300 and $800. The final cost depends on several factors, including the project's type, scope, size, complexity, ease of access for inspection, and your geographic location.

Precast concrete can be reinforced with rebar, wire mesh, or other materials to improve its strength and add stability. Precast concrete for large construction projects is often pre-stressed as well for greater structural strength. Reinforced concrete is durable and strong, making it an ideal choice for many construction projects.

The Dunmore, PA homeowners’ guide to structural engineering services

From average costs to expert advice, get all the answers you need to get your job done.