We have a single mission: Complete Customer Satisfaction! We have consistently focused on the needs of our customers, providing personalized attention and a stress-free experience.
\nYou will find us to be competitively priced with close attention to the details.
\nOur reputation is based on service, safety, and quality, regardless of how large or small the job.
\nWe look forward to building a lasting relationship and guarantee your satisfaction!
\n
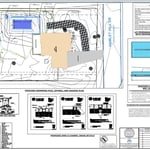
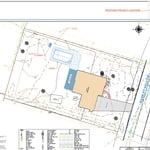
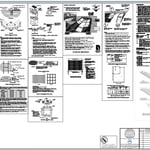
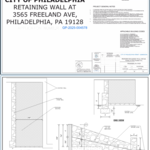
Terraform Development & Design LLC, delivers expert permit-ready architectural plans and drafting services nationwide. With 8+ years of experience and hundreds of clients across all 50 states, we create code-compliant residential and commercial construction documents that get approved fast and built right.
\nFrom site plans, floor plans, elevations, structural & foundation drawings to MEP coordination, full construction sets, 3D renderings, interior design, solar PV layouts, and precise material takeoffs - we handle it all. Fast 4-6 week turnaround, 3 design revisions included, free revisions for city redline changes, transparent pricing (starts at $2,000), and direct partnerships with licensed engineers for stamps in every state.
"Dee is a solid guy and excellent engineer. My project required him to design and create the engineering specs to navigate our town's permitting process. His thoroughness exceeded my expectations. I recommend and trust Dee on any future project."
We provide architectural, structural, and mechanical engineering services, utilizing over 30 years of experience in technical design, construction management, and design build services. We "listen" to our clients and solve and implement creative designs based on their needs.
\nKesselman Architectural Design, LLC services all of PA, NY, and MD. Typically, a set of construction documents requires only one on-site visit to gather on-site environmental and existing building conditions. We find communication on most projects, whether local or distant, is usually completed via phone and internet.
\nThere exists a triad between 3 major project aspects as quality, time and cost. A successful project requires a balance of the three. A well detailed set of construction documents will allow contractors to bid on the same "scope of work," competitively, thereby saving time and money.
\nOur documents solve thousands of questions and become the basis of a solid legal contract.
\n
"I did not fully appreciate how much a knowledgeable engineer could enhance my reconstruction project until I received his thoughtful report. Now we know the right way to proceed with saving our 1902 structure."
"Tim is amazing. I was days from closing on a house when the underwriter decided a structural engineering report was required so I called and spoke with Tim on a Wednesday evening, met with him Thursday morning and had a report in my hand by Thursday at noon, less than 24hr turnaround! Needless to say Tim really helped me out and was very courteous, knowledgeable and professional. He will always be my go-to structural engineer."
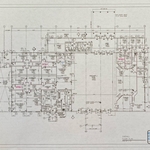
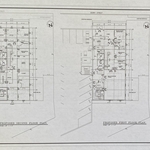
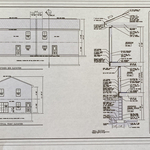
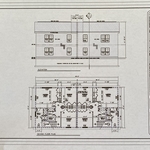
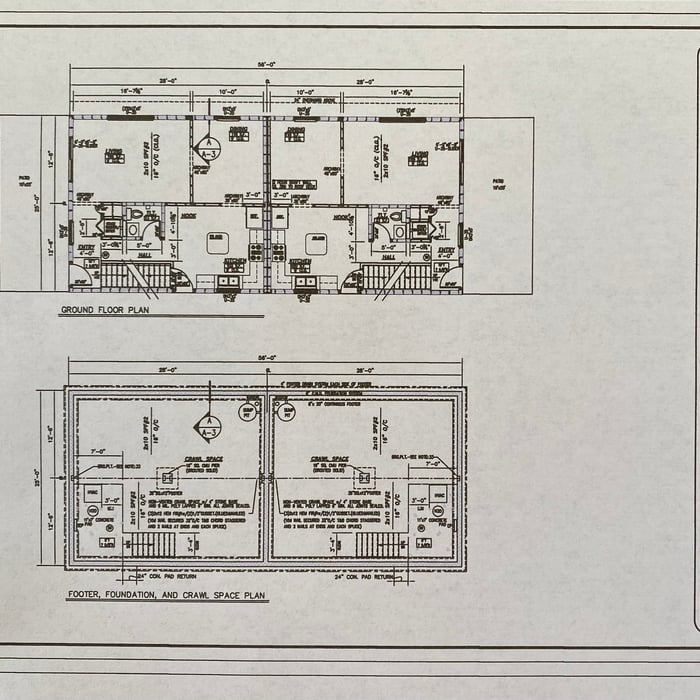
Daniel Rosario drafting services provides complete architectural drafting ranging from residential to commercial. Daniel Rosario drafting services applies over 37 years experience of architectural drafting of construction drawings and permit documentation.
\n
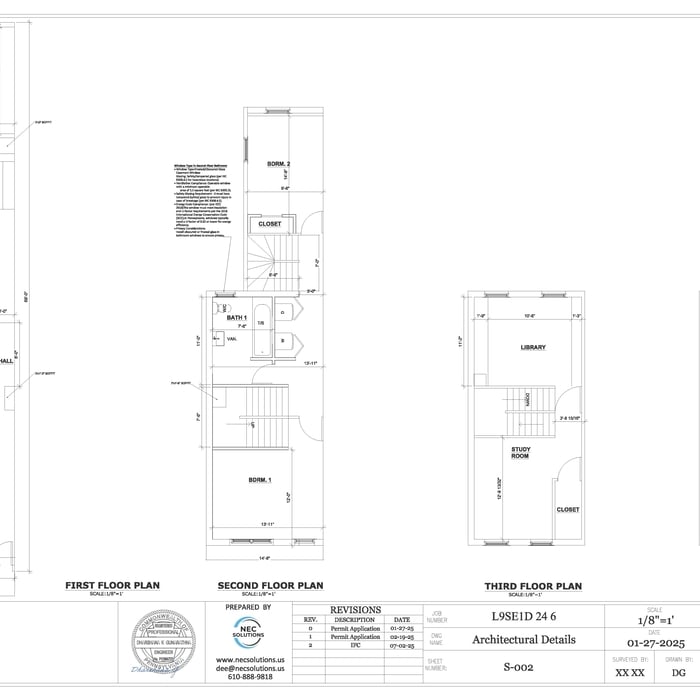
\nDaniel Rosario drafting service construction drawings consist of floor plans, sections, elevations and miscellaneous details required as part of service.
\n
\nEngineering fees if required - not included.
\n
\nReproduction cost - not included.
\n
\nResidential Consultation $60.00/hr. Minimum - subject to change. For additional services outside of scope of services.
\n
\nCommercial Consultation $60.00/hr. Minimum - subject to change. For additional services outside of scope of services.
\n
\nA minimum charge of one hour is billed for ALL tasks taking less than one hour.
\n
"I was really under the gun due to a prior Architectural firm not performing their duties per building plan codes. Not only were the plans incomplete but the City Plan Reviewer states(The Worst plans he’s ever seen) they will not make adjustments unless there is an additional charge for Thousands.
Evaluation’s saved my clients and drew our project per code, along with Engineering in less time then they quoted. I highly recommended them, Especially Kirsten. You went above and beyond trying to coordinate this project. The staff was very professional and I will use them on all my projects.
Sincerely,
Frank B
BCM Builders"
JML Solutions has not only the expertise, but the experience needed to ensure the absolute best service in the industry! Give me a call today and see for yourself that there is only one choice for your drafts person, structural engineering, and inspection needs!
Most load-bearing walls are exterior, though they can also be interior.
A structural engineer's report provides a professional assessment of a property's structural condition. It typically includes an evaluation of the foundation, key structural elements like roof trusses, floor joists, studs, beams, and rafters. The report will also contain a detailed description of the engineer's findings, often supported by photographs, and provide recommendations to correct any identified issues. Depending on the scope of the inspection, it might also include an assessment of property drainage, potential issues from environmental conditions like extreme weather or tree placement, and an estimated time and cost for any recommended repairs.
The standard thickness for an LVL beam is between 1.75 inches and 7 inches. However, you can order LVL beams in non-standard sizes as well. When you work with a contractor, they can source beams that are the appropriate size for your project for you after assessing your blueprints.
The depth of any foundation style depends on your climate and how deep the frost line is, as building code requires that the footers of a foundation—which are built into a monolithic slab—sit at least a foot below the frost line. At the southern tip of Florida, for example, a monolithic slab foundation would only need to sit 12 inches under the soil at the widest parts. On some parts of the Canadian border, the frost line is 100 inches, which would mean a minimum of 112 inches, which is prohibitively deep for a monolithic slab.
The 10 10 rule describes the formula most contractors use to determine how much to charge for a job. Allowing for 10% overhead above the total projected cost to do the work and 10% profit sets a contractor up for success, even if there are delays or other problems on the project. This formula isn’t a hard-and-fast rule, but it is a ballpark figure to begin with when estimating your expenses on a job.
The Mcclure, PA homeowners’ guide to structural engineering services
From average costs to expert advice, get all the answers you need to get your job done.
The cost of a structural engineer is easily justifiable given the value they bring to the table. Use this guide to see what hiring your professional will total.
Spotting deep foundation cracks or sagging floors? Learn about structural engineering costs, serious warning signs, and how to hire the right local pro.
It can be hard to choose the right pro for any job, but it matters. Learn how to hire a structural engineer who'll get the job done right from start to finish.