




Top-rated architects.

Get matched with top architects in Mcclure, PA

Enter your zip and get matched with up to 5 pros

Need a pro for your architectural service project in Mcclure, PA?

Select your specific project to find the pro for you.

Find Architects in Mcclure

Avatar for Evolution Drafting
Evolution Drafting
3.6(
118
)
ArchitectDraftsperson/CADDDesigner - Building+1 more

Serving Mcclure, PA and surrounding areas

Approved

In business since 2018

Free estimates

Emergency services offered

"To be honest Im dealing with a complicated district and I was kind of frustrated that my project was handed off to a new person but Raegan Hammon was the most patient, kind, professional and efficient Architect I have ever had the pleasure 🙏 of doing business with. Thank you for placing my project in her very capable hands. Forever grateful Leilee Keppard [*** Link removed ***]"
Zeal Floor Plan
Charcoal
Palm Floor Plan
Charcoal Floor 2
Charcoal Floor 1

+23

Response time1 day
Response rate100%
59 neighbors recently requested a quote

Ascended Constructions
New to Angi
ArchitectDraftsperson/CADD

Serving Mcclure, PA and surrounding areas

Approved (Corporate)

In business since 2023

Offers commercial services

We’re a family owned and operated company that values honesty and integrity, and stands behind our work. We offer over 40 years of industry experience. We specialize in Asphalt Shingle Roofing installation, replacement, and repairs. Our services are customized to the individual project, paying close attention to the details of each project that we're involved with. We look forward to building long-term relationships with our clients and guarantee your satisfaction!

1 neighbors recently requested a quote

Avatar for Terraform Development & Design LLC
Terraform Development & Design LLC
New to Angi
ArchitectDraftsperson/CADD

Serving Mcclure, PA and surrounding areas

Approved (Corporate)

In business since 2023

Free estimates

Offers commercial services

Terraform Development & Design LLC, delivers expert permit-ready architectural plans and drafting services nationwide. With 8+ years of experience and hundreds of clients across all 50 states, we create code-compliant residential and commercial construction documents that get approved fast and built right.\nFrom site plans, floor plans, elevations, structural & foundation drawings to MEP coordination, full construction sets, 3D renderings, interior design, solar PV layouts, and precise material takeoffs - we handle it all. Fast 4-6 week turnaround, 3 design revisions included, free revisions for city redline changes, transparent pricing (starts at $2,000), and direct partnerships with licensed engineers for stamps in every state.

1179 neighbors recently requested a quote

Avatar for Kesselman Architectural Design, LLC
Kesselman Architectural Design, LLC
4.3(
40
)
ArchitectArchitect - For Business

Serving Mcclure, PA and surrounding areas

In business since 1984

Free estimates

Offers commercial services

"Mr. Kesselman was very professional, always responding promptly to any questions or concerns. His work is so fast, IMPRESSIVE. Whenever I need an architect, I will go back to Mr. Kesselman. Whenever I have a chance, I will recommend HIM!!!"
 Publication
Framing of parapet extension
 Rendering
 Front Unit 330-331
Upper Entry without Correct Entry Arch & Pilasters

+91

Recommended by96%of homeowners
Gerhart Engineering Company
4.0(
222
)
Designer - Building

Serving Mcclure, PA and surrounding areas

In business since 1988

Free estimates

"I couldn't have asked for more! Mr. Gerhart was professional, knowledgeable, and trustworthy. He set my mind at ease when I thought my 94 year old house was no longer structurally sound. Although my old house is pretty rough, he showed me that I can tackle each issue one at a time. After all the expenditures I have made for my home up until this point, I was very happy that Gerhart Engineering charged me a reasonable price. I see my home situation in a much different light now. Many thanks to Mr. Gerhart."
Response time1 day
Recommended by92%of homeowners
Avatar for Cliffeton Green Design Concepts
Cliffeton Green Design Concepts
5.0(
6
)
Designer - Building

Serving Mcclure, PA and surrounding areas

In business since 2018

Credit card accepted

Offers commercial services

"We had our home on the market for two years and then we hired Cliffeton Green Design concepts and within a month of working with them we had a solid offer and sold our home! Cliffeton is brilliant and has an amazing sense of style I highly recommend her company."
After Renovation
New Construction
Cape built 1947
The staircase I bought.
living Room with doorway into the kitchen

+150

Response time2 hrs
Response rate100%
Recommended by83%of homeowners
Avatar for Drafting Services
Drafting Services
5.0(
2
)
Draftsperson/CADD

Serving Mcclure, PA and surrounding areas

In business since 1984

Offers commercial services

Daniel Rosario drafting services provides complete architectural drafting ranging from residential to commercial. Daniel Rosario drafting services applies over 37 years experience of architectural drafting of construction drawings and permit documentation.\n\nDaniel Rosario drafting service construction drawings consist of floor plans, sections, elevations and miscellaneous details required as part of service.\n\nEngineering fees if required - not included.\n\nReproduction cost - not included.\n\nResidential Consultation $60.00/hr. Minimum - subject to change. For additional services outside of scope of services.\n\nCommercial Consultation $60.00/hr. Minimum - subject to change. For additional services outside of scope of services.\n\nA minimum charge of one hour is billed for ALL tasks taking less than one hour.\n


New Harvest Community Church
Harrisburg Brethren in Christ Church
New Residential Duplex unit

+10

Response time40 mins
Recommended by50%of homeowners
Avatar for Evolution Drafting
Evolution Drafting
3.3(
38
)
Draftsperson/CADD

Serving Mcclure, PA and surrounding areas

In business since 2015

Free estimates

Emergency services offered

"To be honest Im dealing with a complicated district and I was kind of frustrated that my project was handed off to a new person but Raegan Hammon was the most patient, kind, professional and efficient Architect I have ever had the pleasure 🙏 of doing business with. Thank you for placing my project in her very capable hands. Forever grateful -Leilee Keppard"
Charcoal Residential
Response time6 hrs
Recommended by23%of homeowners
Showing 1-10 of 23
Architects questions, answered by experts

An architect is usually involved in the process of determining the layout and structural features and requirements of the home itself, taking into account the local codes, climate, and materials needed to make the home structurally sound. Architects may communicate more with contractors and subcontractors throughout the building process. In comparison to architects, interior designers typically focus on the aesthetics of a home interior and possibly exterior, helping the homeowner decide on color schemes, textures, and materials to incorporate into the design. 

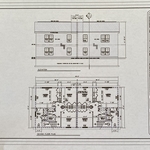
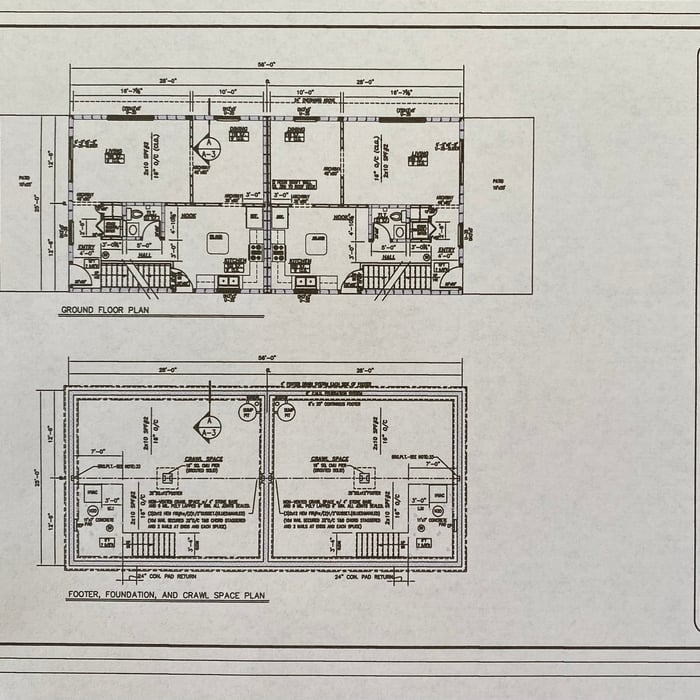
A floor plan is a less detailed illustration showing a building or room's layout from above, including elements like windows, doors, walls, and fixtures. It offers a simplified view for homeowners. In contrast, a blueprint is a more detailed, to-scale architectural drawing that includes all parts of the building plans, such as structural elements, construction details, and utility schematics. While a floor plan can be a type of view within a blueprint, the complete blueprint contains all the necessary details to turn the plan into a reality.

Yes, architects specialize in both new construction and renovation projects, ensuring that additions blend seamlessly with existing structures while meeting safety standards.

The primary reason homes have crawl spaces is so the foundation can reach down below the frost line to avoid dangerous soil movement and structural damage when the ground freezes. They’re more popular in colder climates where the ground freezes down to a few feet, and slabs are most popular in warmer areas where there is no frost line. Crawl spaces also provide a space for utility lines to run where they’re at less of a risk of freezing.

The cost to draw house plans typically ranges from $800 to $2,700, with standard blueprints averaging around $1,800. For a custom home, the cost is higher, with blueprints often falling between $5,000 and $20,000, and potentially more for very complex designs. Several factors influence the total price, including the project's size, the number of rooms, the type of drawings required, and the architect's experience level. You may also need to pay a structural engineer to ensure building safety, particularly for custom homes.

The Mcclure, PA homeowners’ guide to architectural services

From average costs to expert advice, get all the answers you need to get your job done.