



Top-rated architects.

Get matched with top architects in Leechburg, PA

Enter your zip and get matched with up to 5 pros

Need a pro for your architectural service project in Leechburg, PA?

Select your specific project to find the pro for you.

Find Architects in Leechburg

Avatar for Gary J. Miller
Gary J. Miller
4.0(
353
)
Draftsperson/CADD

Serving Leechburg, PA and surrounding areas

Approved

In business since 2015

Emergency services offered

Small jobs welcome

"Gary Miller is awesome he did exactly what we wanted he had all the answers we used them a second time and he will be our number one guy to go to for any kind of inspections of structural housing thank you so much I love Angi's list"
Response time9 hrs
22 neighbors recently requested a quote
Recommended by91%of homeowners
Avatar for Mangone Contracting
Mangone Contracting
4.5(
16
)
Designer - Building

Serving Leechburg, PA and surrounding areas

Approved

In business since 2005

Free estimates

Customers say: True professional

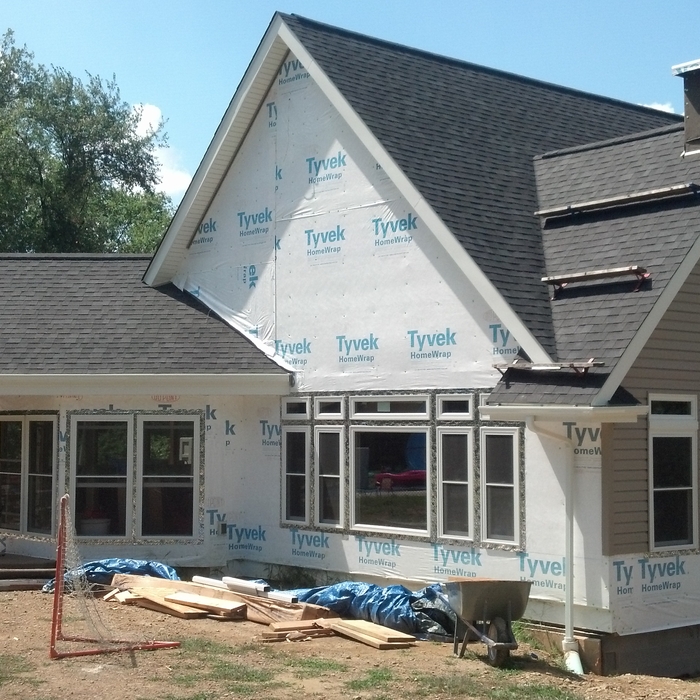
"Eric and his sons Mark and Matt built a two story extension onto our log and vinyl shake home, and made the addition seamlessly appear as if it was part of the original construction. The end result is beautiful, inside and out, and we get so many compliments on the vaulted ceiling in the new construction - and a vault that they added to part of the original house. They were very pleasant to work with, and even were able to build a temporary interior wall which allowed us to stay in the house during construction. We highly recommend them."
Two Story Addition
Custom Cathedral Ceilings
Custom Tiled Shower
Custom Framing
additions

+6

Response time3 days
6 neighbors recently requested a quote
Recommended by58%of homeowners
Avatar for APEX Drafting LLC
APEX Drafting LLC
4.3(
6
)
Draftsperson/CADDDesigner - BuildingArchitect

Serving Leechburg, PA and surrounding areas

Approved

In business since 2020

Free estimates

Emergency services offered

We have a single mission: Complete Customer Satisfaction! We have consistently focused on the needs of our customers, providing personalized attention and a stress-free experience.\nYou will find us to be competitively priced with close attention to the details.\nOur reputation is based on service, safety, and quality, regardless of how large or small the job.\nWe look forward to building a lasting relationship and guarantee your satisfaction!\n

Plan set 1
129 neighbors recently requested a quote
Avatar for Terraform Development & Design LLC
Terraform Development & Design LLC
4.0(
1
)
ArchitectDraftsperson/CADD

Serving Leechburg, PA and surrounding areas

Approved (Corporate)

In business since 2023

Free estimates

Offers commercial services

Terraform Development & Design LLC, delivers expert permit-ready architectural plans and drafting services nationwide. With 8+ years of experience and hundreds of clients across all 50 states, we create code-compliant residential and commercial construction documents that get approved fast and built right.\nFrom site plans, floor plans, elevations, structural & foundation drawings to MEP coordination, full construction sets, 3D renderings, interior design, solar PV layouts, and precise material takeoffs - we handle it all. Fast 4-6 week turnaround, 3 design revisions included, free revisions for city redline changes, transparent pricing (starts at $2,000), and direct partnerships with licensed engineers for stamps in every state.

1483 neighbors recently requested a quote
Alpha
New to Angi
Designer - Building

Serving Leechburg, PA and surrounding areas

Approved

In business since 2001

Free estimates

Credit card accepted

Alpha, is committed to excellence in every aspect of our business. We uphold a standard of integrity bound by fairness, honesty and responsibility in all of our jobs. We are a locally owned and operated business with more than 7 years of experience serving\nPittsburgh, PA and surrounding areas. There is no job too big, or too small for our team. Call today and let us put our experience to work for you!

Avatar for Kesselman Architectural Design, LLC
Kesselman Architectural Design, LLC
4.3(
40
)
ArchitectArchitect - For Business

Serving Leechburg, PA and surrounding areas

In business since 1984

Free estimates

Offers commercial services

"If your looking for an architect, just stop here. This was my first time ever hiring an architect and the experience has been educational, professional, and most importantly secured. He went to bat for my business and hit a home run. Very informative, gave updates on the work being done. He went above and beyond with what he has to do as he helped me locate several contractors. I would stop here, and roll with Lynn."
 Publication
Framing of parapet extension
 Rendering
 Front Unit 330-331
Upper Entry without Correct Entry Arch & Pilasters

+91

Recommended by96%of homeowners
Avatar for Wallstructures LLC
Wallstructures LLC
4.8(
26
)
Architect - LandscapeArchitect - Landscape - For Business

Serving Leechburg, PA and surrounding areas

In business since 2017

Free estimates

Emergency services offered

"I own MESLawncare LLC and I have worked with Wallstructures LLC on numerous occasions. Anytime we need a retaining wall done, they are the people we call. I recommend anyone needing this type of work done reach out to them."
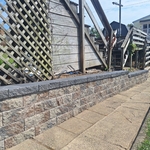
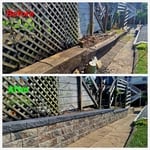
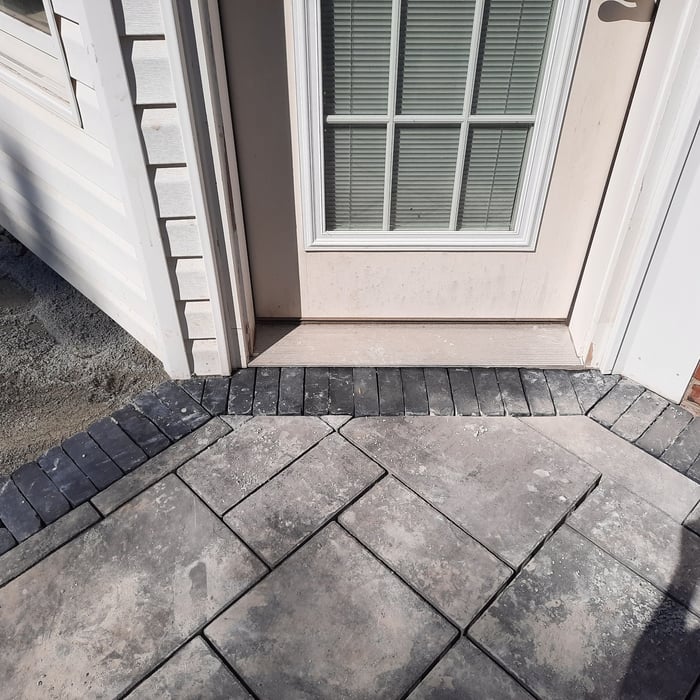
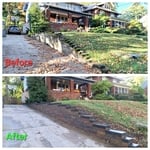
Pavers and Hardscaping Project
Additional Photos
Additional Photos
Additional Photos

+24

Recommended by100%of homeowners
...
Showing 1-10 of 58
Architects questions, answered by experts

The most common scale for residential blueprints is 1/4 of an inch equals one foot. This scale is the most popular because it’s easier for everyone involved, from professionals to homeowners, to understand the building’s actual dimensions. Also, it allows blueprints to have the necessary details without cluttering the page.

It can take anywhere from a few days to several months to draw up architectural plans, depending on the complexity of your project. Architectural plans are highly detailed documents that take time to complete, and any changes or alterations can significantly extend how long they take.

A floor plan is a less detailed illustration showing a building or room's layout from above, including elements like windows, doors, walls, and fixtures. It offers a simplified view for homeowners. In contrast, a blueprint is a more detailed, to-scale architectural drawing that includes all parts of the building plans, such as structural elements, construction details, and utility schematics. While a floor plan can be a type of view within a blueprint, the complete blueprint contains all the necessary details to turn the plan into a reality.
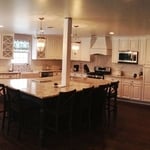
Yes, architects specialize in both new construction and renovation projects, ensuring that additions blend seamlessly with existing structures while meeting safety standards.

You can draw your own house plans using three-dimensional modeling software, but in most cases, you’ll need an architect to draw up the final plans. Architects understand local building regulations and requirements, so their plans will be necessary for getting permits approved, and they’ll also ensure your home is structurally sound. DIY house plans can be a good place to start to help visualize your project, but you should always defer to a professional before trying to proceed with the project.

The Leechburg, PA homeowners’ guide to architectural services

From average costs to expert advice, get all the answers you need to get your job done.