


Top-rated closet pros.

Get matched with top closet pros in Lancaster, PA

Enter your zip and get matched with up to 5 pros

Need a pro for your closet service project in Lancaster, PA?

Select your specific project to find the pro for you.

Find Closet pros in Lancaster

Avatar for Philip Home Improvements LLC
Philip Home Improvements LLC
5.0(
10
)
Closet - Build

Serving Lancaster, PA and surrounding areas

Approved

Super Service Award Winner

In business since 2023

Free estimates

Warranties offered

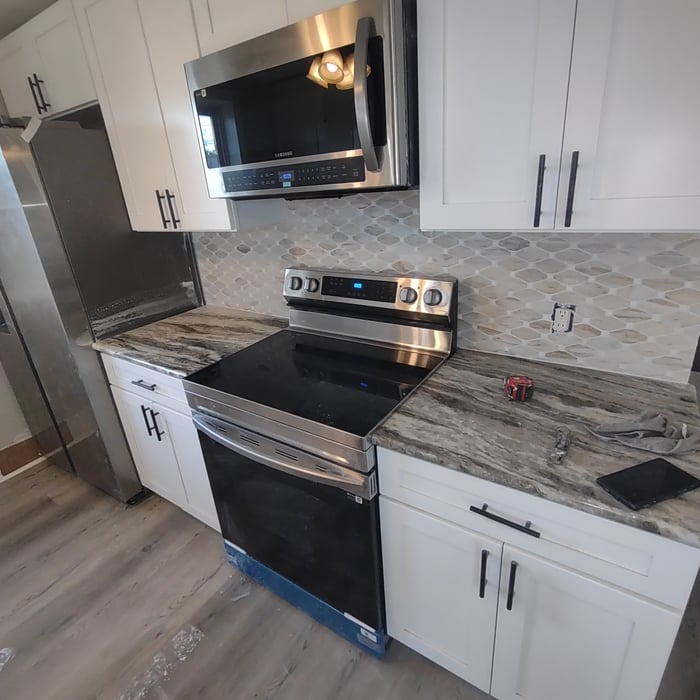
"I would give Phil a 20 star rating. He gave me a brand new kitchen. Put flooring in my living room. Excellent work. I have some more that needs to be done and Phil's the one. He suggests things. Makes it look really nice."
Response time1 day
Response rate85%
15 neighbors recently requested a quote
Avatar for Mamba Custom Interiors
Mamba Custom Interiors
5.0(
2
)
Closet - BuildRoom or Closet Organizers - Install

Serving Lancaster, PA and surrounding areas

Approved

In business since 2023

Free estimates

Credit card accepted

"Corey listened to our desires for the closet space. He designed, created, and installed a closet system that checked all our boxes and then some. He worked hard to make our dream a reality. Now the closet is not organized and functional, but beautiful as well. Highly recommend!"
Recommended by100%of homeowners
Avatar for Closets by Design
Closets by Design
New to Angi
Closet - BuildRoom or Closet Organizers - Install

Serving Lancaster, PA and surrounding areas

Approved

In business since 2004

Free estimates

Warranties offered

We are a locally owned and operated company that values honesty and integrity and treats your home as if it were our own. We offer a variety of services that are customizable to each individual project. You will find us to be competitively priced, paying close attention to the details of each and every project that we are involved with. We look forward to building lasting relationships and guarantee your satisfaction!\n

Response time1 day
Response rate94%
14 neighbors recently requested a quote
Degen Enterprises
New to Angi
Closet - Build

Serving Lancaster, PA and surrounding areas

Approved

Free estimates

Emergency services offered

Warranties offered

Professional carpentry and installation company based in Maryland, specializing in high-quality residential and commercial craftsmanship. Services include custom carpentry, cabinetry installation, trim work, built-ins, furniture assembly and installation, closet systems, accent walls, finish carpentry, punch work, and general interior improvements.

...
Showing 1-10 of 92
Closets questions, answered by experts

A standard walk-in closet has dimensions of 7 feet by 10 feet at a minimum and an average of 100 square feet. Remember that the dimensions of the closet aren’t necessarily the usable space. This means that a 100-square-foot walk-in closet with shelves on each wall and an island may only have a walkable area of 50 square feet or less. Make sure you consider the effect of additions when you plan the room—mockups are a great idea.

Closet design services include help designing and laying out your closet for maximum utility, visual appeal, and return on investment. Many closet designers can also include the carpentry required to construct your custom closet. You should speak with your designer beforehand to determine what services are included in the estimate, and prepare to lay out additional funds for materials or labor as needed.

A "reach-in pantry" is a smaller, cabinet-style pantry that allows you to grab items by simply reaching inside. On the other hand, a "walk-in pantry" is like a closet or small room that offers a larger space that you can physically enter to get your food. Walk-in pantries allow for more customizable shelving. A reach-in pantry is usually around 5 feet wide by 2 feet deep, while a walk-in pantry is closer to 5 feet by 5 feet or larger.

When you are securing your DIY home office built-ins to the wall, you should start by locating the wall studs. You'll then want to use long screws to attach the cabinets, shelves, and bookcases directly to the wall studs. Your built-ins will be far too heavy to attach to the drywall alone by using anchors.

Different types of closets are defined mostly by size. A few different types of closets include:

  • A reach-in closet is a smaller closet that you can stand in front of and reach everything inside it. Aside from the size, the doors and the level of drywall finish are typically the largest price factors.  

  • A walk-in closet can be anything from a small 5-by-5 feet closet that has a narrow walkway with shelves on both sides to a 100 square foot bedroom-sized closet with shelving along the walls and plenty of room to move around in.

  • A built-in wardrobe often does not have a door and leaves the clothes and other contents open to the room, whereas a closet usually has a door to separate it from the rest of the room.

The Lancaster, PA homeowners’ guide to closet services

From average costs to expert advice, get all the answers you need to get your job done.