




Top-rated residential design pros.

Get matched with top residential design pros in Gap, PA

Enter your zip and get matched with up to 5 pros

Need a pro for your residential design project in Gap, PA?

Select your specific project to find the pro for you.

TRUSTED BY GAP, PA HOMEOWNERS

  • Average homeowner rating star icon4.6
    Average homeowner rating
  • Verified reviews icon46
    Verified residential design services reviews

Find Residential design pros in Gap

Avatar for Interiors by Sarah Elizabeth LLC
Interiors by Sarah Elizabeth LLC
5.0(
2
)
Designer - Residential (Interior Space Planner)Designer - BathroomDesigner - Building+1 more

Serving Gap, PA and surrounding areas

Approved

In business since 2025

Free estimates

Small jobs welcome

Welcome to Interiors by Sarah Elizabeth, a dedicated interior design firm based in Allentown, PA, serving the Lehigh Valley. Our expertise encompasses a wide range of services, including space planning, material selection, and full-scope project management from concept to completion. We pride ourselves on our client engagement, working closely with clients to understand their needs and exceed their expectations with designs that are functional, beautiful, and affordable. Our comprehensive service offering allows us to assist clients with any interior design need, from refreshing individual rooms to guiding entire home remodels, and advising builders on cabinetry, flooring, and more. Established as a Limited Liability Company in 2025, our commitment to excellence and client satisfaction will be our hallmark to success.\n

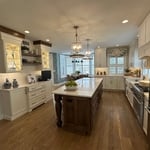
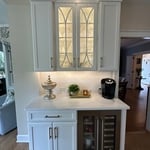
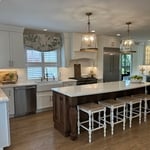
Kitchen
West End Kitchen Remodel
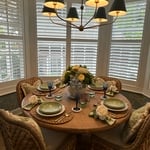
Kitchen
Kitchen Table Design
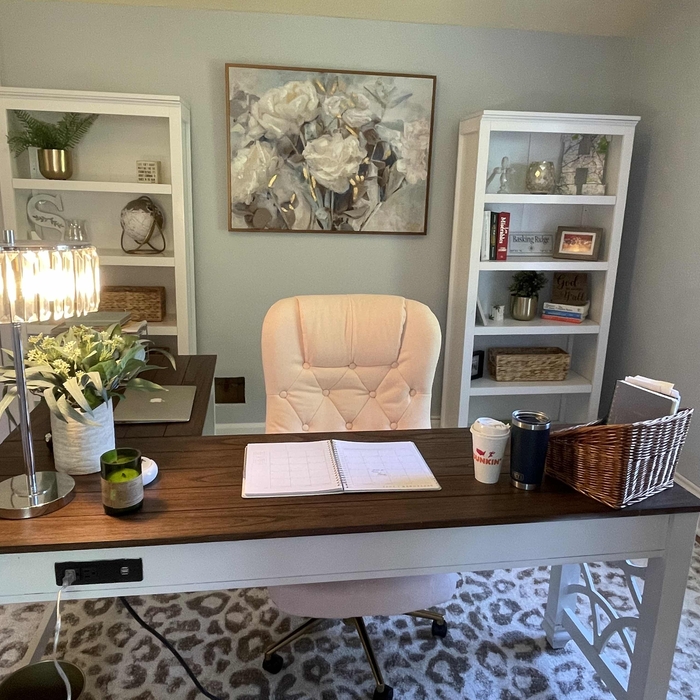
Home Office

+8

8 neighbors recently requested a quote
Avatar for APEX Drafting LLC
APEX Drafting LLC
4.3(
6
)
Designer - Building

Serving Gap, PA and surrounding areas

Approved

In business since 2020

Free estimates

Emergency services offered

We have a single mission: Complete Customer Satisfaction! We have consistently focused on the needs of our customers, providing personalized attention and a stress-free experience.\nYou will find us to be competitively priced with close attention to the details.\nOur reputation is based on service, safety, and quality, regardless of how large or small the job.\nWe look forward to building a lasting relationship and guarantee your satisfaction!\n

Plan set 1
184 neighbors recently requested a quote
...
Showing 1-10 of 81
Residential Design questions, answered by experts

Mediterranean architecture comes from traditional building styles of countries on the Mediterranean Sea mixed with French, Greek, and Moroccan influences. There are three main types of Mediterranean architecture: Italian Renaissance, Spanish Revival, and modern.

Some signature components of Mediterranean architecture include red terra cotta roofs, archways, stucco siding, and metal detailing on windows. These homes often have balconies and outdoor living areas.

Dark academia is more of an interior decorating style than it is a type of architecture, but it calls on themes prevalent in gothic architecture. Part of the appeal of dark academia is that you can achieve the look and feel without renovating or remodeling your home. Instead, you can switch to a dark color palette and introduce metal, natural wood furniture, plaid decor, old books, and gothic decor to get the look and feel just right.

In-law suite floor plans almost always include at least one bedroom, a bathroom, and a combination kitchen/living room area or separate spaces for the kitchen and living room. Larger in-law suites built in accessory dwelling units separate from your main structure can feature multiple bedrooms, dining rooms, and entertainment rooms in addition to the necessities.

The main difference between a home stager and an interior designer is that the former creates temporary, generally appealing spaces, while the latter creates personalized design choices for your permanent home. A home stager seeks to depersonalize your home while also showing off the best features of the home to potential buyers. An interior designer works with you to infuse your personal style into the decor in your home. You’ll typically only hire a local home stager when selling your home.

Designing a laundry room layout is usually done by building the room around the water access. The washing machine will usually have a water hookup and drain in one specific area and there will usually be another water source in the form of a sink. Many laundry rooms are laid out so cabinets, closets, and tables are built around those two areas. Don’t overlook the space-savings of shelves and cabinets placed above the machines or sink as well.

The Gap, PA homeowners’ guide to residential design services

From average costs to expert advice, get all the answers you need to get your job done.