







The Home Depot - Home Organization
Room or Closet Organizers - Install
Serving Dushore, PA and surrounding areas
In business since 2003
Free estimates
Credit card accepted
"We love our new closet!"

Recommended by79%of homeowners

*The Angi rating for Closet Service companies in Dushore, PA is a rating based on verified reviews from our community of homeowners who have used these pros to meet their Closet Service needs.
*The HomeAdvisor rating for Closet Service companies in Dushore, PA is a rating based on verified reviews from our community of homeowners who have used these pros to meet their Closet Service needs.
Last update on May 04, 2026
Serving Dushore, PA and surrounding areas
In business since 2003
Free estimates
Credit card accepted
"We love our new closet!"

Serving Dushore, PA and surrounding areas
In business since 1977
Free estimates
Credit card accepted
"Excellent work. We purchased natural cherry cabinets in shaker style, with the panels made of solid wood rather than veneer. That is more difficult work, as each panel has to be constructed from several planks. Moreover, the clear finish would leave any flaws more visible. Simply put, the doors are beautiful--flawless in both construction and finish. They are similar in quality to custom cherry furniture we own."





+1

Serving Dushore, PA and surrounding areas
In business since 2015
Free estimates
Credit card accepted
"Friendly, knowledgeable. Came to home twice. Once for estimate and again to do the work. Called both times to say they would be late. First visit 1.5 hours late. Second visit an hour late."
Serving Dushore, PA and surrounding areas
In business since 2018
Free estimates
"He is a perfectionist! Did a great job! He is very good and I am very pleased!"
Serving Dushore, PA and surrounding areas
In business since 2013
Free estimates
"I think its a good way to go for a business or even personally."

Serving Dushore, PA and surrounding areas
In business since 2011
Free estimates
Emergency services offered
"It was perfect and excellent. They were hardworkers, honest, and never late always on time. The price was reasonable."

+3
Serving Dushore, PA and surrounding areas
In business since 2016
Free estimates
"Hard worker gets the job done for a great value."

Serving Dushore, PA and surrounding areas
In business since 1925
Free estimates
Credit card accepted
"Move out went excellent; move in is still pending"

Serving Dushore, PA and surrounding areas
In business since 2012
Free estimates
Emergency services offered
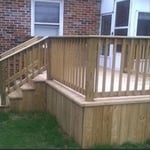
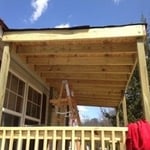
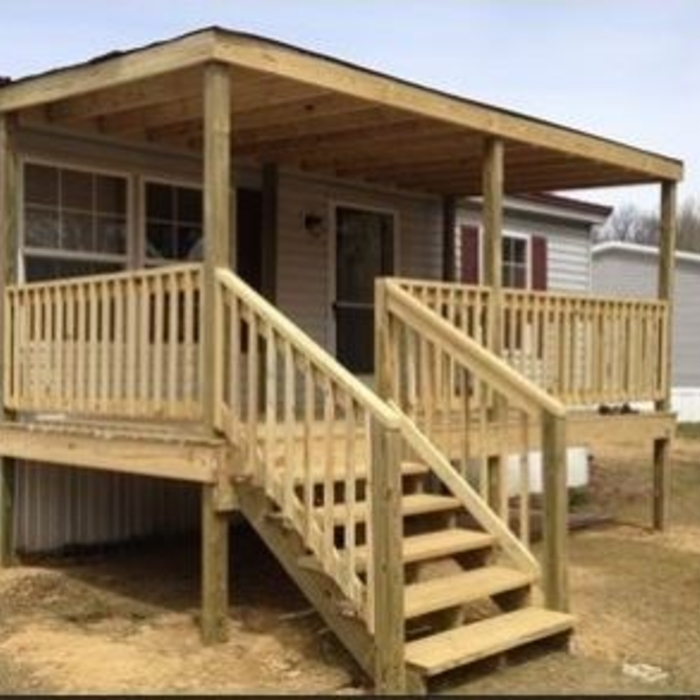
"As a mobile home owner of decades, I know how difficult it can be to find someone familiar enough with the industry to trust my home to. CC&M is a wonderful company. They are professional, reasonable with pricing and schedules and they are able to offer in-house financing, which is sometimes necessary with mobile homes. Once my children were out in the world, I wanted some major renovations to my home. Mike came out, went over everything and discussed options. In the end, I contracted CC&M to remodel my kitchen, my bathroom, my hallway, my bedroom, add a master bath, add a new laundry/utility room, replace heat-tape and upgrade some of the electric. From beginning to end, Mike and his crews were amazing. They are attentive to detail and their work is exsquisite. I had never done renovations before, but CC&M made me very comfortable with the whole process. It's been a month and a half since the work was done, and I couldn't be happier. My friends and family compliment me as soon as they walk in. As far as I'm concerned, if you need work done, CC&M is the company to call. Thank you for bringing my home back to life. You guys are the best!!"
+20
Serving Dushore, PA and surrounding areas
In business since 2015
Free estimates
Emergency services offered
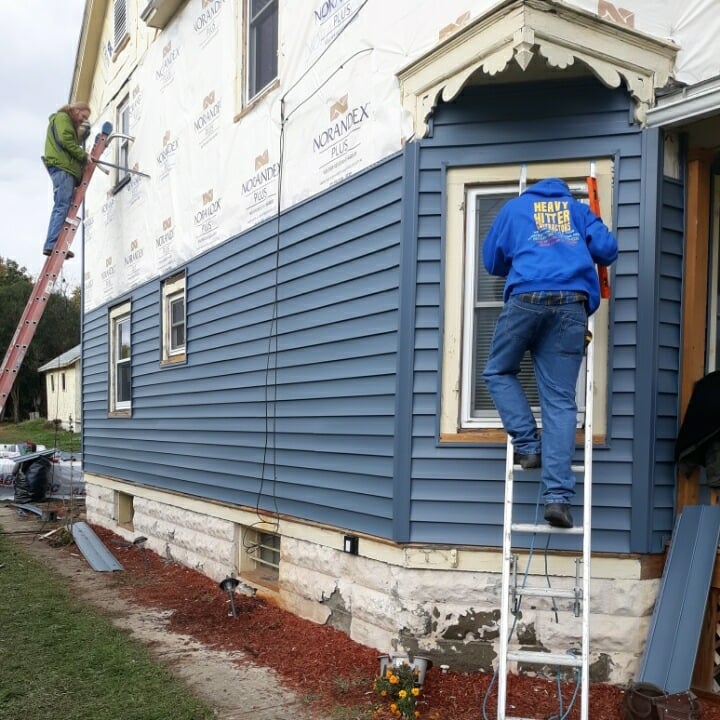
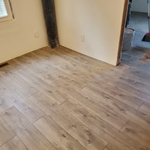
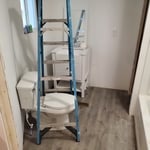
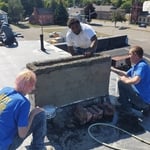
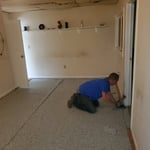
"I’ve used them for several jobs from a new bathroom floor to a leak on the roof , to new walls and ceilings , they can do it all and do it good"
+8
From average costs to expert advice, get all the answers you need to get your job done.

Discover the average custom closet cost, including price ranges and key factors, to help you budget and plan your project with confidence.

Designing a custom closet requires hiring a pro with experience performing this type of work. Learn what influences the total cost of your new design.

Discover the cost to hire a professional closet organizer, including average prices, cost factors, and tips to help you budget and maximize your investment.

Whether you’re building new construction or adjusting floor space in your existing home, learn about standard closet sizes to get the right dimensions.

Whether you’re remodeling or just dealing with clutter, use these tips to organize your walk-in closet and transform it into a stylish, functional space.

Hurting for closet space? Consider turning a spare bedroom into your dream walk-in closet. Read on to learn what to consider in a bedroom-to-closet conversion, including the costs and steps involved.