





Top-rated contractors.

Get matched with top contractors in Dunmore, PA

Enter your zip and get matched with up to 5 pros

Need a pro for your contractor service project in Dunmore, PA?

Select your specific project to find the pro for you.

Find Contractors in Dunmore

Avatar for A.S.B. Renovations LLC
A.S.B. Renovations LLC
4.4(
25
)
Major Home Repairs (General Contractor)

Serving Dunmore, PA and surrounding areas

Approved

In business since 2017

Free estimates

Warranties offered

"He evaluated the situation, fully presented my options , and completed the project as described. The workmen were respectful of the property and cleaned up afterwards. The price was fair and I was kept in the loop throughout. I would happily hire him for other projects."
New Home Construction
New home construction
Response time2 days
Response rate93%
4 neighbors recently requested a quote
Avatar for Finnegan Drywall & Home Improvements
Finnegan Drywall & Home Improvements
5.0(
3
)
Major Home Repairs (General Contractor)

Serving Dunmore, PA and surrounding areas

Approved

In business since 2010

Free estimates

Customers say: True professional

"I have been using Jerry for several years as a sub-contractor. He does great work. Jerry has great customer service and I receive great feedback from my customers. He is personable while being professional. Trustworthy, honest and reliable. His job sites are always kept clean throughout the work - being respectful. I will continue to use and continue to recommend."
Response time7 hrs
Response rate100%
2 neighbors recently requested a quote
Avatar for Borrell Construction Service LLC
Borrell Construction Service LLC
3.0(
47
)
Major Home Repairs (General Contractor)

Serving Dunmore, PA and surrounding areas

Approved

In business since 1994

Free estimates

Emergency services offered

"Well the guy was suppose to get back to me with a quote and basic design but never got in touch with me again. It also seemed like we talked more about financing (they do internal financing) then we did about the actual addition. Definitely was a turn off but I did not write them off until they never contacted me again.
"
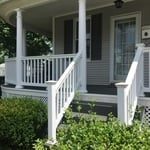
Front view of the covered wrap around porch, with white porch railings and columns. The lattice work below the porch helps to give a backdrop for the shrubbery.
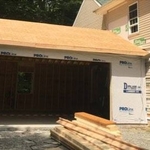
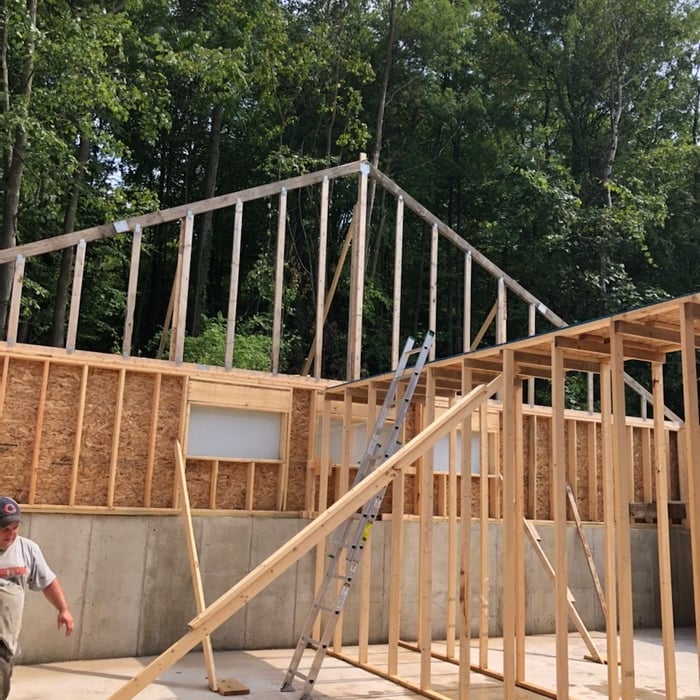
Exterior view of the in-progress attached garage addition build. As you can see, the necessary siding was removed from the existing home so we could attach the garage build.
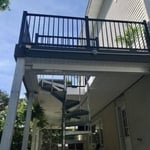
Overall view of the newly constructed back deck, which leads to the now covered patio area, via the spiral staircase.
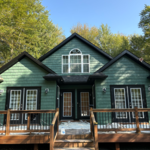
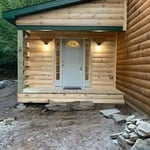
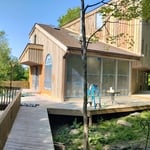
Front view of the log cabin entry room addition highlights the stunning front door with dual sidelights.
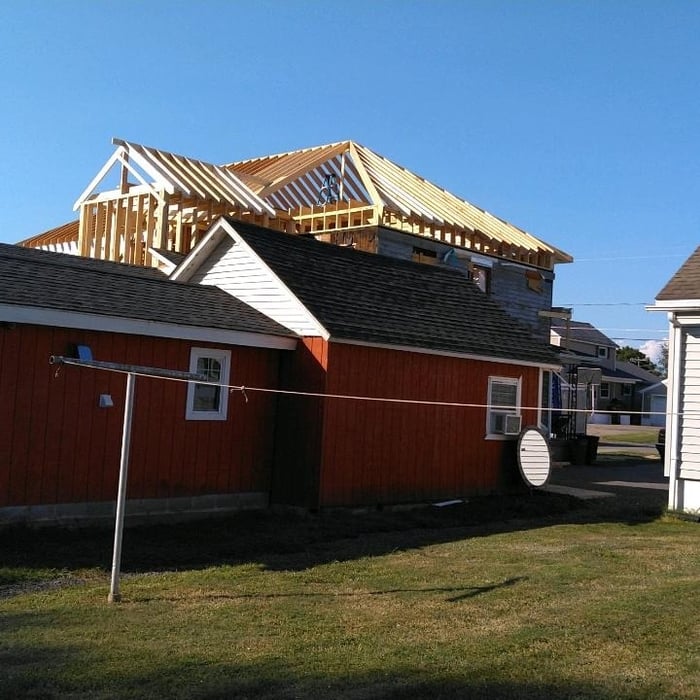
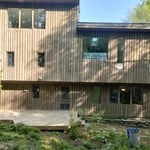
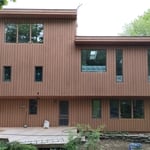
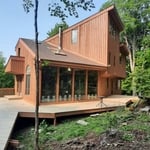
Back view shows how much the new build towers above the existing one-story homes in the neighborhood.

+57

4 neighbors recently requested a quote
Recommended by95%of homeowners

PPHI
4.7(
117
)
Major Home Repairs (General Contractor)

Serving Dunmore, PA and surrounding areas

In business since 1999

Free estimates

Emergency services offered

"Excellent job, very professional, courteous, and timely. Rob handled everything on my project, the job site was always very clean and tidy throughout. He was punctualand reliable. Most important, he's an extremely nice guy. He's one of those type of people that you feel like you have known forever after having just met him. He is now my go to guy!"
Recommended by96%of homeowners
...
Showing 1-10 of 125
Unfinished Carpentry questions, answered by experts

The cost to convert a carport into a garage averages about $22,000, ranging from about $15,000 and $55,000. Additional cost factors to consider include size, time of year, and how much of the carport you can reuse. Other cost factors include the kinds and amounts of materials used, such as:

  • Add insulation: $1 per square foot

  • Add drywall: $1–$3 per square foot

  • Add window: $450–$2,000 per window

  • Add outlets: $75–$500

  • Add garage door: $250–$11,200

  • Enclose framing: $5–$13 per square foot

  • Replace roofing: $1,000–$2,000

Removing a load-bearing wall affects the structural integrity of your home, so you’ll need a permit before starting the work. Building codes vary by municipality, and obtaining a permit and having the work inspected after completion will ensure you’re in compliance with all applicable regulations.

One of the most common house framing basics for decades has been using wood for the framing work. However, some framing contractors now suggest using steel frames. Steel is lightweight, resistant to fire, and resistant to moisture, all of which are areas where wood framing could cause problems. However, steel framing is more expensive than wood and limits your ability to insulate the home.

There are approximately 5.33 board feet in a 2x4. You can use the board foot calculator in this article to easily find the answer. A 2x4 is 2 inches of thickness by 4 inches of width, so you need to find the length, with 8 feet being the most common. You’d use the calculator here to multiply 2 times 4 times 8, and then divide by 12, arriving at a total of 5.33 board feet. 

You may need a permit to install your window seat. Even though it's an indoor modification, some municipalities require permits for any built-ins added to homes. Check with your carpenter or, if you're DIY-ing, do some research on your city's requirements.

The Dunmore, PA homeowners’ guide to contractor services

From average costs to expert advice, get all the answers you need to get your job done.