

Top-rated carpenters.

Get matched with top carpenters in Du Bois, PA

Enter your zip and get matched with up to 5 pros

Find Carpenters in Du Bois

Avatar for Shick Adaptive General Contracting, LLC
Shick Adaptive General Contracting, LLC
4.9(
5
)
Carpentry Framing - InstallCarpentry Framing - Repair

Serving Du Bois, PA and surrounding areas

Approved

In business since 2017

Free estimates

Warranties offered

"They are true professionals. Great communication, couldn't be happier with the results--excellent workmanship. Friendly, nice to deal with, fair price and they leave a neat worksite. Definitely would hire this company again!!"
Response time4 days
Recommended by100%of homeowners
Avatar for Keystone Remodeling & Restoration
Keystone Remodeling & Restoration
4.1(
14
)
Deck or Porch - RepairWindow Frame - RepairCarpentry Framing - Install+7 more

Serving Du Bois, PA and surrounding areas

Approved

In business since 2018

Free estimates

Small jobs welcome

"Very quick response to our requested service quote. Very professional and friendly. Quality ceiling painting. We needed an emergency ceiling painted within 2 days from request and they delivered as promised."
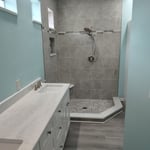

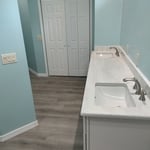
Bathroom Remodel
Bathroom Remodel
Bathroom Remodel
Bathroom Remodel
Kitchen Remodel

+10

Response time2 days
Response rate100%
105 neighbors recently requested a quote
John Byler
5.0(
1
)
Deck or Porch - RepairCarpentry Framing - RepairCarpentry Framing - Install+3 more

Serving Du Bois, PA and surrounding areas

Approved

Free estimates

Offers commercial services

We are a locally owned and operated company with over 6 years of experience. We value honesty and integrity and treat your home as if it were our own. We offer a variety of General Contractor services that are customizable to each individual project. You will find us to be competitively priced, paying close attention to the details of each and every project that we are involved with. We look forward to building lasting relationships and guarantee your satisfaction!\n

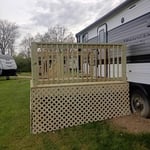
Deck
Deck
Deck
Deck
23 neighbors recently requested a quote
J&L Wood Working
New to Angi
Furniture - Build Custom

Serving Du Bois, PA and surrounding areas

Approved

Free estimates

Credit card accepted

Offers commercial services

We take great pride in our experience, expertise, quality, and customer service that we provide to meet the consumer’s needs. It is our mission to provide excellent workmanship and complete customer satisfaction from start to completion of a project. In order to understand the needs and expectations of our customers, we take great care to work and communicate with every customer in a professional manner. Our reputation is based on service, safety, and quality, regardless of how large or small the job.

2 neighbors recently requested a quote
...
Showing 1-10 of 104
Carpentry questions, answered by experts

When deciding whether to use nails or screws for framing, the specific needs of the project must be taken into account. Nails have long been the go-to option for framing due to their affordability, ease of installation, and ability to withstand shear forces. They are perfect for structural framing projects where fast assembly is essential. In contrast, screws offer exceptional holding power and are particularly useful in situations requiring increased strength and resistance to pull-out forces. For projects that prioritize accuracy and long-lasting quality, screws may be the preferred option, though nails remain a dependable and efficient choice.

Bump-out additions can add some space to a closet without requiring any significant structural work. This entails pushing back the existing rear or side of the closet, simply moving the wall into either an adjacent room or unused space. For ground-floor closets, this could even be extended to the exterior of the home, but that has its own complications. Bump-outs are a good discussion to have with your contractor if you’re just looking to increase the space a little—not renovate the entire closet space.

Yes, a one-story house can have a load-bearing wall. The load-bearing walls in a single-story home are usually the exterior walls. If the house has a basement with exposed walls, the arrangement of the beams can help indicate what walls are load-bearing.

Modern brick houses are really stick-built homes with a brick facade for aesthetic purposes only, so most have framing. With genuine brick construction, most homeowners install furring strips over the interior of the brick and then install drywall over those strips to cover the brick wall, so they don’t have traditional framing.

You should avoid drilling or cutting into load-bearing beams because removing material will weaken it and increase the risk of structural damage or even collapse. If you do need to drill into a load-bearing beam, speak with a structural engineer first to discuss where it’s safest to drill and the width and depth of the bit that’s safe to use.

The Du Bois, PA homeowners’ guide to carpentry services

From average costs to expert advice, get all the answers you need to get your job done.