




Top-rated architects.

Get matched with top architects in Dornsife, PA

Enter your zip and get matched with up to 5 pros

Need a pro for your architectural service project in Dornsife, PA?

Select your specific project to find the pro for you.

Find Architects in Dornsife

Ascended Constructions
New to Angi

Serving Dornsife, PA and surrounding areas

Approved (Corporate)

In business since 2023

Offers commercial services

We’re a family owned and operated company that values honesty and integrity, and stands behind our work. We offer over 40 years of industry experience. We specialize in Asphalt Shingle Roofing installation, replacement, and repairs. Our services are customized to the individual project, paying close attention to the details of each project that we're involved with. We look forward to building long-term relationships with our clients and guarantee your satisfaction!

1 neighbors recently requested a quote

Avatar for Hue Design
Hue Design
New to Angi

Serving Dornsife, PA and surrounding areas

Approved

In business since 2020

Free estimates

Small jobs welcome

Hue Design \n\nAt Hue Design, we specialize in turning ideas into beautifully crafted living spaces through expert remodeling and design. Our team brings a strong foundation in both construction and design, allowing us to deliver projects that are not only structurally sound but visually striking.\n\nWe take a personalized, design-first approach to every project. From the initial concept to the final walkthrough, we collaborate closely with our clients to ensure every detail reflects their vision, lifestyle, and budget. Whether you're refreshing a single room or reimagining your entire home, Hue Design delivers results that combine function, style, and long-lasting quality.

Gallery
Avatar for Terraform Development & Design LLC
Terraform Development & Design LLC
New to Angi

Serving Dornsife, PA and surrounding areas

Approved (Corporate)

In business since 2023

Free estimates

Offers commercial services

Terraform Development & Design LLC, delivers expert permit-ready architectural plans and drafting services nationwide. With 8+ years of experience and hundreds of clients across all 50 states, we create code-compliant residential and commercial construction documents that get approved fast and built right.\nFrom site plans, floor plans, elevations, structural & foundation drawings to MEP coordination, full construction sets, 3D renderings, interior design, solar PV layouts, and precise material takeoffs - we handle it all. Fast 4-6 week turnaround, 3 design revisions included, free revisions for city redline changes, transparent pricing (starts at $2,000), and direct partnerships with licensed engineers for stamps in every state.

165 neighbors recently requested a quote

Avatar for Kesselman Architectural Design, LLC
Kesselman Architectural Design, LLC
4.3(
40
)

Serving Dornsife, PA and surrounding areas

In business since 1984

Free estimates

Offers commercial services

"Short version: If youâ re looking for a very very knowledgeable person who will take all your wants and concerns into consideration, your search stops here with Lynn at Kesselman Architectural Design. He demonstrated to me that he is the best person for the job! Long version: I spent hours and hours looking at house plans. I found none had what I wanted, and there was one plan I kept coming back to that just wasnâ t quite right. It needed drastic changes, so I began my search on how to get the plans modified to meet my wants. I learned quickly that it is not just a â simpleâ thing to move a wall, or just â make the house smallerâ . In my search, I came across Kesselman Architectural Design. I contacted Lynn and we setup an appointment. I showed him the house I kinda sorta liked and the changes that I would want. After another week, we talked about getting the work done and I showed up at his office the next day and he had the floor layout already done! It was very impressive. After we shook hands and the work started, it was an iterative process. Lynn would make progress, send me updates, I requested changes, heâ d make them, send the drawings back. Lynn made it so smooth and since he captured my vision early on, I rarely had feedback for something that I didnâ t like. It was more of â can you add more outlets and a light here?â kind of thing. I can say with 100% certainty that it was worth it. When I compared my drawings to a house plan bought online by a co-worker, I immediately knew the time and money invested was worthwhile. The details on Lynnâ s drawings far exceed the â store boughtâ plans and will pay dividends in the long run. Plus, these plans are exactly what I wanted! I did not have to settle. I recommend Kesselman Architectural Design for any architectural projects you have. Thanks Lynn! It was GREAT working with you!"


 Publication
Framing of parapet extension
 Rendering
 Front Unit 330-331
Upper Entry without Correct Entry Arch & Pilasters

+91

Recommended by96%of homeowners
Avatar for Cliffeton Green Design Concepts
Cliffeton Green Design Concepts
5.0(
6
)

Serving Dornsife, PA and surrounding areas

In business since 2018

Credit card accepted

Offers commercial services

"Cliffeton did a great job coming up with unique solutions to our decorating challenges! In addition to updating our living/dining space, we had new built in shelving and and a rebuilt fireplace mantel. We were happy with the result!"
After Renovation
New Construction
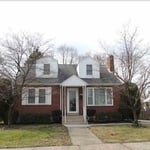
Cape built 1947
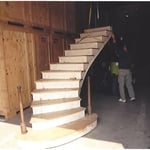
The staircase I bought.
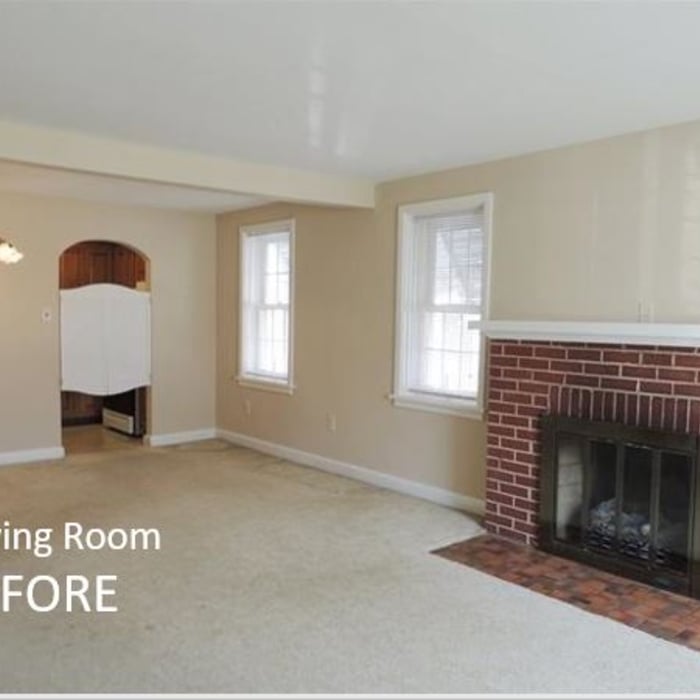
living Room with doorway into the kitchen

+150

Response time2 hrs
Response rate100%
Recommended by83%of homeowners
Showing 1-10 of 31
Architects questions, answered by experts

A floor plan is a less detailed illustration showing a building or room's layout from above, including elements like windows, doors, walls, and fixtures. It offers a simplified view for homeowners. In contrast, a blueprint is a more detailed, to-scale architectural drawing that includes all parts of the building plans, such as structural elements, construction details, and utility schematics. While a floor plan can be a type of view within a blueprint, the complete blueprint contains all the necessary details to turn the plan into a reality.

The most common scale for residential blueprints is 1/4 of an inch equals one foot. This scale is the most popular because it’s easier for everyone involved, from professionals to homeowners, to understand the building’s actual dimensions. Also, it allows blueprints to have the necessary details without cluttering the page.

Check reviews, compare quotes, and verify licensing. Ensure the builder has experience with modular construction.

Greek Revival architecture was popularized in America in the early- to mid-1800s, around the time when archaeologists were discovering buried ancient Greek buildings. As a means of celebrating the democratic government in ancient Greece, American architects borrowed from those newly discovered buildings as a way to emphasize that America would remain a democratic country in the wake of the American Revolution.

Universal design is a design concept that states that products, spaces, and general environments are designed to be used by everyone, with an emphasis on accessibility for those with limited mobility or other special needs.

The Dornsife, PA homeowners’ guide to architectural services

From average costs to expert advice, get all the answers you need to get your job done.