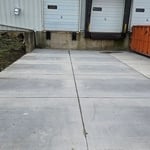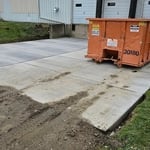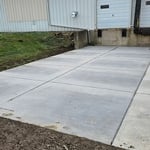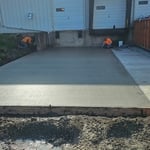








Top-rated patio pros.

Get matched with top patio pros in Corry, PA

Enter your zip and get matched with up to 5 pros

Need a pro for your patio service project in Corry, PA?

Select your specific project to find the pro for you.

Find Patio pros in Corry

Avatar for DBC Remodeling & Construction
DBC Remodeling & Construction
4.9(
44
)
Fabric Awning or Patio Cover - Install or Replace

Serving Corry, PA and surrounding areas

Approved

In business since 2007

Free estimates

Warranties offered

"I want to commend all the people that we had either direct contact with or indirectly on the phone. They were courteous, punctual, easy to talk with, problem solvers, and trustworthy. When the builders came to the house to work, they pleasant, efficient, and cleaned up their work area each night before heading out."
In the interior of the sunroom, white PVC wall panels were installed on the house wall, giving it a modern look as well as being water resistant.
Descending into this basement, you're welcomed by crisp white trim, a charming bar area and a big entertainment space, perfect for the whole family.
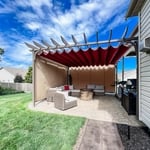
Complete with Privacy shades and a canopy, this family can adjust their outdoor experience however they please.
Edinboro Basement Remodel
Kitchen Remodel in Erie

+84

Response time1 day
Response rate100%
6 neighbors recently requested a quote

Avatar for RJ Landscaping  & Design
RJ Landscaping & Design
4.3(
4
)
Sunroom or Patio Enclosure - Build

Serving Corry, PA and surrounding areas

In business since 2000

Free estimates

Small jobs welcome

"The guys were courteous and professional. They talked me through the process before they started. They worked quickly and did a nice job. Not only did they finish my drywall, the gave me tips for painting."
Porch Build
Porch Build
Porch Build

Deck Build
Deck Build

+9

Response time1 day
3 neighbors recently requested a quote

Recommended by100%of homeowners
Siracusa, LLC
5.0(
2
)
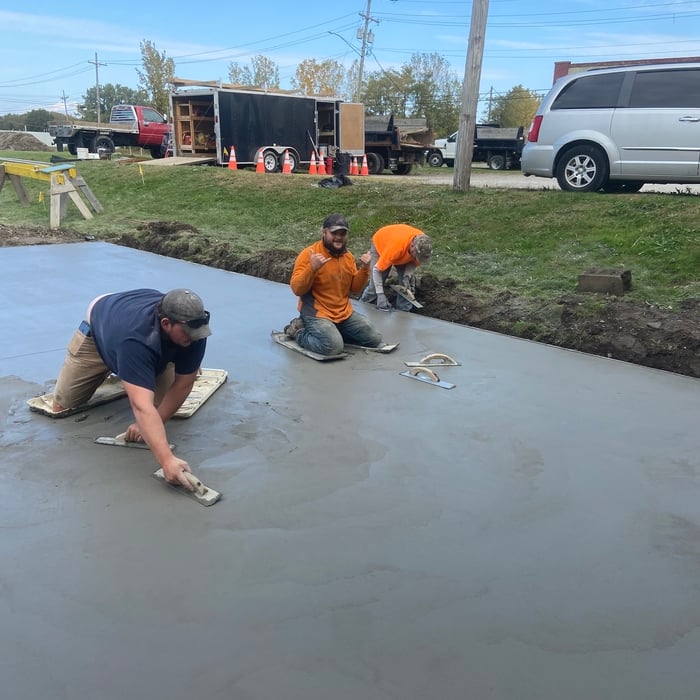
Concrete Patios, Walks & Steps- Install

Serving Corry, PA and surrounding areas

In business since 2018

Free estimates

Credit card accepted

We take great pride in our 5 years of experience, expertise, quality, and customer service that we provide to meet the consumer's needs. It is our mission to provide excellent workmanship and complete customer satisfaction from start to completion of a project. In order to understand the needs and expectations of our customers, we take great care to work and communicate with every customer in a professional manner. Our reputation is based on service, safety, and quality, regardless of how large or small the job. \n\n

Response time10 mins
Recommended by100%of homeowners
...
Showing 1-10 of 72
Patios questions, answered by experts

Yes, with proper heating or cooling systems and energy-efficient glazing.

A lanai is a covered patio with open walls, while a Florida room has sides made of mesh screens or windows, with or without partial low walls. In addition, lanais often use concrete or other patio flooring, while Florida rooms may have more indoor-style flooring like tile or wood. Both allow you to enjoy the outdoors without being in the direct sun, but a lanai doesn’t offer any barrier against insects or debris.

While there is no one size that’s considered best, the sunroom size that’s best for you will come down to the size of your home and how you want to use your sunroom. Smaller sunrooms under 120 square feet provide a nice semi-outdoor sitting area, medium-sized sunrooms between 120 and 200 square feet can house an outdoor dining area and a small area for additional seating, and large sunrooms over 200 square feet can serve multiple purposes and even include an outdoor kitchen.

Yes, but ensuring the deck has a solid foundation with adequate footings is critical before building, as the weight of a sunroom will put significant pressure on the structure below. Even if your deck is properly constructed, it may not be able to handle the extra weight. While some basic, lightweight, prefabricated sunrooms can sit on a deck with a strong existing foundation without additional supports, in many cases, the foundation and joists will need reinforcement. It is always best to have a structural engineer perform an inspection to evaluate the deck's quality and structural integrity. A professional can help you decide if reinforcement is sufficient or if it's better to tear down the deck and start over.

In most parts of the U.S., adding a screened-in porch requires a building permit. Since this type of project often involves structural work and changes to your home’s footprint, homeowners should adhere to local guidelines. That said, permit rules can vary widely depending on where you live and how extensive the project is. Before you start sketching out plans or ordering materials, check in with your city or county’s building department to avoid headaches, fines, and potential structural issues down the line.

The Corry, PA homeowners’ guide to patio services

From average costs to expert advice, get all the answers you need to get your job done.