





Top-rated carpenters.

Get matched with top carpenters in Chambersburg, PA

Enter your zip and get matched with up to 5 pros

Need a pro for your carpentry project in Chambersburg, PA?

Select your specific project to find the pro for you.

TRUSTED BY CHAMBERSBURG, PA HOMEOWNERS

  • Average homeowner rating star icon4.8
    Average homeowner rating
  • Verified reviews icon45
    Verified carpentry services reviews

Find Carpenters in Chambersburg

Bruce Merlino
4.3(
34
)
Carpentry Framing - InstallCloset - BuildDeck or Porch - Repair

Serving Chambersburg, PA and surrounding areas

Approved

In business since 2001

Free estimates

Warranties offered

"We had been in a renovation nightmare with other contractors, but Bruce took over as my project manager and handled everything for us. He did quality work on our home and we were very pleased with the end result. Very professional, dependable, hard working, and delivered top notch work to our large scale renovation. I would highly recommend him for any project you may be looking to do."
Spring 2014
Spring 2014
Spring 2014
Fence Spring 2014
Fence Spring 2014

+11

Response time2 days
Recommended by92%of homeowners

SAR Construction & Landscaping, LLC
4.7(
27
)
Deck or Porch - Repair

Serving Chambersburg, PA and surrounding areas

Approved

In business since 2017

Free estimates

Credit card accepted

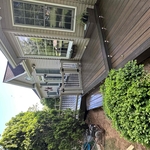
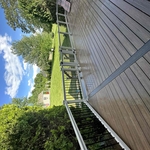
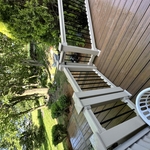
"Steven and his crew did an awesome job replacing an existing deck and built a new and larger one. Steven is very professional and gets back to you right away with any questions or concerns that you may have. The job was done in the time frame he projected and the price came out as quoted. He also did some stump grinding for me as well. I would highly recommend them!"
Response time11 hrs
22 neighbors recently requested a quote
Recommended by100%of homeowners
Ascended Constructions
5.0(
1
)
Carpentry Framing - Install

Serving Chambersburg, PA and surrounding areas

Approved (Corporate)

In business since 2023

Offers commercial services

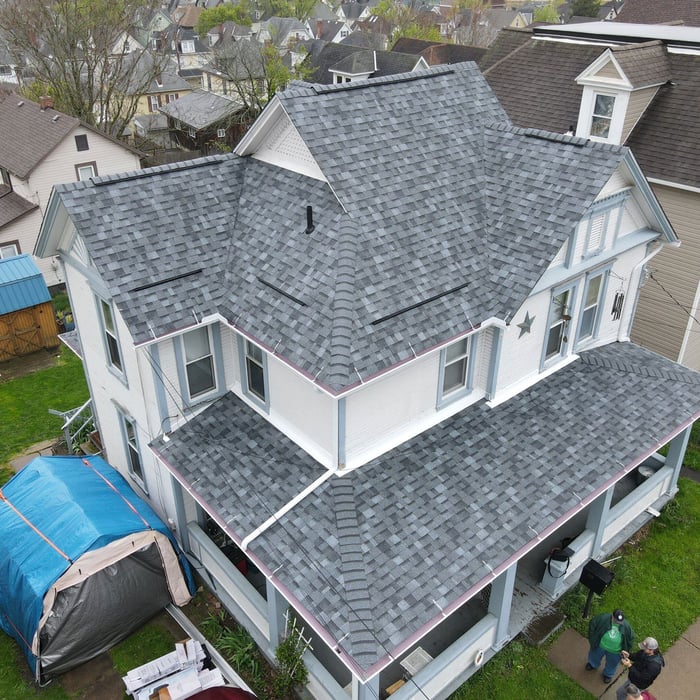
We’re a family owned and operated company that values honesty and integrity, and stands behind our work. We offer over 40 years of industry experience. We specialize in Asphalt Shingle Roofing installation, replacement, and repairs. Our services are customized to the individual project, paying close attention to the details of each project that we're involved with. We look forward to building long-term relationships with our clients and guarantee your satisfaction!

201 neighbors recently requested a quote
...
Showing 1-10 of 193
Carpentry questions, answered by experts

When deciding whether to use nails or screws for framing, the specific needs of the project must be taken into account. Nails have long been the go-to option for framing due to their affordability, ease of installation, and ability to withstand shear forces. They are perfect for structural framing projects where fast assembly is essential. In contrast, screws offer exceptional holding power and are particularly useful in situations requiring increased strength and resistance to pull-out forces. For projects that prioritize accuracy and long-lasting quality, screws may be the preferred option, though nails remain a dependable and efficient choice.

Stick frames, metal frames, or prefabricated concrete frames are included in framing a house, along with creating the framework and space for windows, doors, and entryways. Other aspects of developing a home—like drywall, insulation, windows, doors, and more—are not included in the cost to frame a house.

It's possible to turn your carport into a living space, but there are additional factors to address over turning it into a garage. HVAC, plumbing, and electricity won't be optional, and you'll need finished flooring, drywall, trim work, and legal ceiling height, for starters. Also, keep in mind that living space conversions may require upgrading the foundation underneath, and the permits might be more expensive as well.

You can enclose an open carport, however, there are several things to consider before opting to do so. You'll want to check local building codes and permit requirements before proceeding to make sure it’s legal. While you can sometimes stick-frame a carport enclosure, pre-fab kits are also available. Remember that you'll likely need to meet concrete slab regulations and provide lighting inside the structure. Both of which could substantially drive up costs.

An A-frame home can be cheaper to build than a traditional house, but that is not always a given. Prices can be fairly similar in some cases, depending on the location, design, and necessary site preparation. Costs for an A-frame typically run between $100 to $200 per square foot, which is comparable to the cost of a traditional home. The cost of an A-frame can come in under those numbers if you opt for a prefabricated kit.

The Chambersburg, PA homeowners’ guide to carpentry services

From average costs to expert advice, get all the answers you need to get your job done.