



Top-rated carpenters.

Get matched with top carpenters in Waynesboro, PA

Enter your zip and get matched with up to 5 pros

Need a pro for your carpentry project in Waynesboro, PA?

Select your specific project to find the pro for you.

TRUSTED BY WAYNESBORO, PA HOMEOWNERS

  • Average homeowner rating star icon4.2
    Average homeowner rating
  • Verified reviews icon17
    Verified carpentry services reviews

Find Carpenters in Waynesboro

Avatar for Conrad Homes, Inc.
Conrad Homes, Inc.
4.9(
25
)
Closet - Build

Serving Waynesboro, PA and surrounding areas

Approved

In business since 1998

Free estimates

Small jobs welcome

"I cannot give enough kudos to the Conrad Homes crew. Mike West, John and Brian did a thoroughly professional job finishing part of our unfinished basement. The work is well done and finished very nicely; they were efficient and friendly. Work included framing, drywall, trim, suspended ceiling and painting, plus installation of several electrical outlets and ceiling fixtures."
Kitchen View
After1
B1
Kitchen
After5

+79

Response time1 day
Response rate100%
Recommended by100%of homeowners
SAR Construction & Landscaping, LLC
4.7(
27
)
Deck or Porch - Repair

Serving Waynesboro, PA and surrounding areas

Approved

In business since 2017

Free estimates

Credit card accepted




"Steven and his crew did an awesome job replacing an existing deck and built a new and larger one. Steven is very professional and gets back to you right away with any questions or concerns that you may have. The job was done in the time frame he projected and the price came out as quoted. He also did some stump grinding for me as well. I would highly recommend them!"
Response time11 hrs
21 neighbors recently requested a quote
Recommended by100%of homeowners
Ascended Constructions
New to Angi
Carpentry Framing - Install

Serving Waynesboro, PA and surrounding areas

Approved (Corporate)

In business since 2023

Offers commercial services

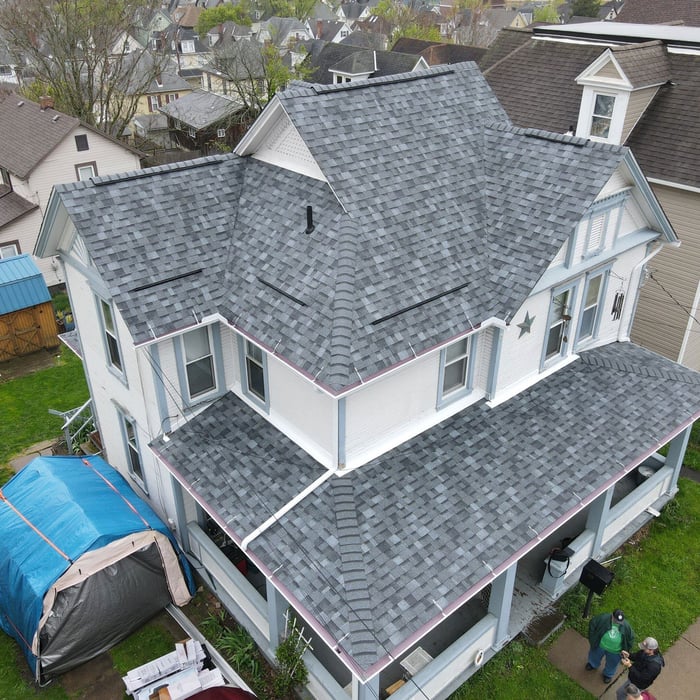
We’re a family owned and operated company that values honesty and integrity, and stands behind our work. We offer over 40 years of industry experience. We specialize in Asphalt Shingle Roofing installation, replacement, and repairs. Our services are customized to the individual project, paying close attention to the details of each project that we're involved with. We look forward to building long-term relationships with our clients and guarantee your satisfaction!

324 neighbors recently requested a quote
...
Showing 1-10 of 189
Carpentry questions, answered by experts

When deciding if you should use 2x6 or 2x8 deck joists, consider the size of the deck, joist spacing, and materials. Larger decks, larger-spaced joists, and weaker wood all require more support, meaning they need larger joists. For example, 2x8 redwood joists spaced 16 inches apart can only safely span up to 10 feet and 7 inches. On the other hand, 2x10 southern pine joists spaced 12 inches apart can be as big as 16 feet and 2 inches. If you aren’t sure what size joist is best for your project, speak with your deck builder.

When hanging a door frame, it’s recommended that you use screws, not nails. Screws are more secure, easier to tighten, and easier to remove if you need to adjust the frame. On average, the cost to replace a door frame is about $400, but you can save on labor costs if you’re confident in your ability to DIY the project. 

New builds, remodels, and additions often necessitate professional framing expertise.

In framing, studs are placed at 16-inch intervals to coincide with the typical spacing of wall materials such as drywall or plywood. This spacing is called "on-center" and is necessary for maintaining structural stability and efficient use of materials. The 16-inch spacing also helps to distribute the weight evenly across the building's structure. For those looking to cut material costs and improve energy efficiency, 24-inch stud spacing can be employed through a method called "advanced framing". This requires careful planning and adherence to local building codes to ensure structural integrity.

Metal stud framing parts include the studs themselves, upper and lower tracks that act as top and bottom wall plates, various angle fasteners and clips, screws for fastening pieces togeher, metal straps, c-channel supports, and thicker steel supporting structures. Roof framing metal components include pre-fabricated trusses, heavy-gauge stud pieces, and various plates and fasteners.

The Waynesboro, PA homeowners’ guide to carpentry services

From average costs to expert advice, get all the answers you need to get your job done.