





Top-rated carpenters.

Get matched with top carpenters in Aspers, PA

Enter your zip and get matched with up to 5 pros

TRUSTED BY ASPERS, PA HOMEOWNERS

  • Average homeowner rating star icon4.9
    Average homeowner rating
  • Verified reviews icon13
    Verified carpentry services reviews

Find Carpenters in Aspers

Avatar for 4 Peace On Earth Properties
4 Peace On Earth Properties
4.9(
24
)
Window Frame - RepairWindow Frame - Repair - For Business

Serving Aspers, PA and surrounding areas

Approved

In business since 2021

Free estimates

Emergency services offered

"Wonderful job was done. I've had alot of so called handimen work on my house, but noone as good as these guys. Very polite and courteous. Wonderful people to have in my home. They are very professional and knowledgeable about the work that needed done. Hire this company you won't be disappointed! They will be my go to contractor from now on. Thank you guys again for the wonderful job you did."

Exterior Outlet Repair
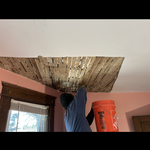
Remodeling - General Project
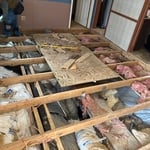
Subfloor replacement
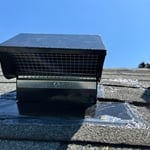
Bathroom exhaust fan
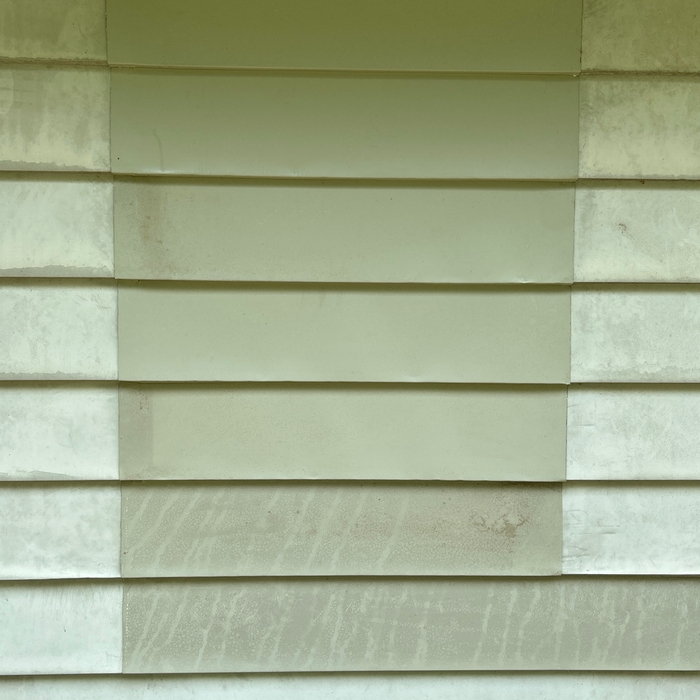
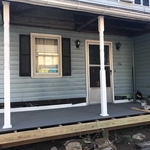
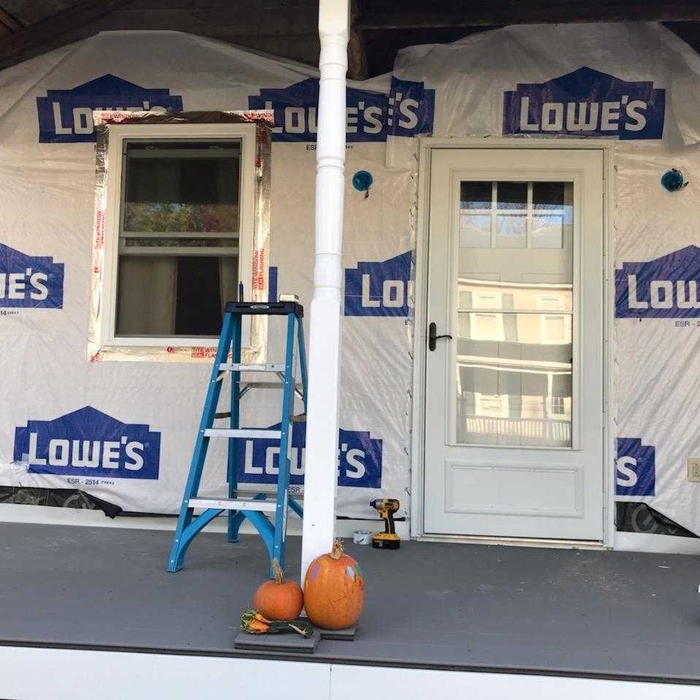
Window removal/siding install

+24

Response time11 hrs
Recommended by62%of homeowners

...
Showing 1-10 of 262
Carpentry questions, answered by experts

The cost to convert a carport into a garage averages about $22,000, ranging from about $15,000 and $55,000. Additional cost factors to consider include size, time of year, and how much of the carport you can reuse. Other cost factors include the kinds and amounts of materials used, such as:

  • Add insulation: $1 per square foot

  • Add drywall: $1–$3 per square foot

  • Add window: $450–$2,000 per window

  • Add outlets: $75–$500

  • Add garage door: $250–$11,200

  • Enclose framing: $5–$13 per square foot

  • Replace roofing: $1,000–$2,000

Homeowners can increase the usefulness of their garage space in other ways, and one option is to extend the length of the garage by making it deeper. The process is similar to traditional garage extensions, but the end product is a garage with a different layout rather than additional parking spaces. 

Most Cape Cod houses are two stories tall at the peak, although they’re considered one-and-a-half stories tall because the steep roof pitch cuts off a portion of the living space on the second story. Unless you raise the roof on your Cape Cod house to add a dormer, the interior rooms upstairs will lose some usable living space to the sloped ceilings.

Modern brick houses are really stick-built homes with a brick facade for aesthetic purposes only, so most have framing. With genuine brick construction, most homeowners install furring strips over the interior of the brick and then install drywall over those strips to cover the brick wall, so they don’t have traditional framing.

House framing can be expensive because the materials are pricey, and the job requires a high level of expertise. The more complex the plans, the more expensive the job, but even the most basic frame needs to be installed with high-quality materials and precision. When pricing your home’s framework, remember that a sturdy frame is necessary to create a safe structure.

The Aspers, PA homeowners’ guide to carpentry services

From average costs to expert advice, get all the answers you need to get your job done.