


Top-rated carpenters.

Get matched with top carpenters in White City, OR

Enter your zip and get matched with up to 5 pros

Need a pro for your carpentry project in White City, OR?

Select your specific project to find the pro for you.

TRUSTED BY WHITE CITY, OR HOMEOWNERS

  • Average homeowner rating star icon4.5
    Average homeowner rating
  • Verified reviews icon144
    Verified carpentry services reviews

Find Carpenters in White City

Avatar for Eagle Point Building Services
Eagle Point Building Services
4.9(
32
)
Arbor, Pergola or Trellis - Build Custom - For BusinessCarpentry Framing - InstallCarpentry Framing - Repair+5 more

Serving White City, OR and surrounding areas

Approved

Super Service Award Winner

In business since 1981

Free estimates

Small jobs welcome

"Eagle Point Building Services exceeded my expectations. They built me a beautiful garage. Curtis was wonderful. When we found out we couldn’t build where originally planned, he developed an even better plan and went out of his way to make it work. His crew was great to work with. I couldn’t be happier. Highly recommend!"
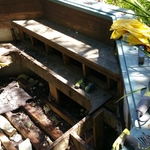
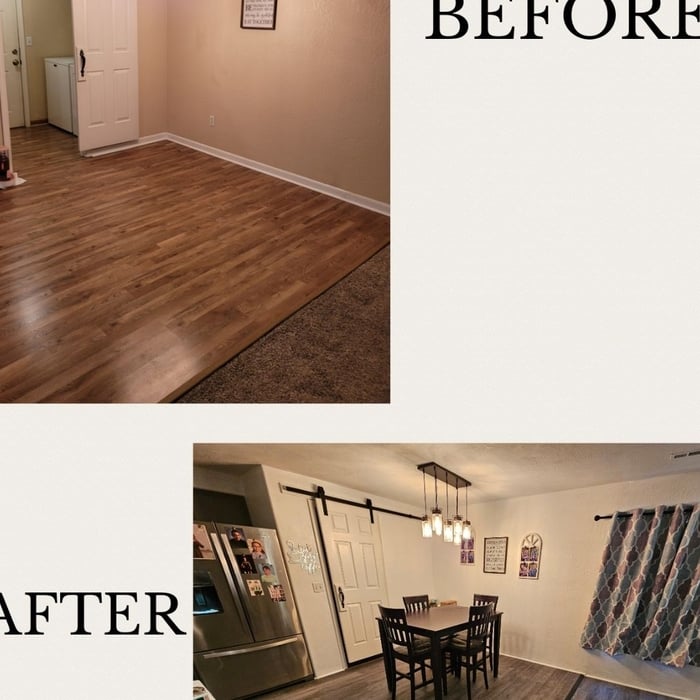
Before
After
Wolske
Wolske
Foundation Setup

+19

Response time1 day
Response rate92%
3 neighbors recently requested a quote

Avatar for MR. BLUE LLC
MR. BLUE LLC
4.8(
39
)
Window Frame - Repair

Serving White City, OR and surrounding areas

Approved

In business since 2021

Free estimates

Customers say: True professional

"I needed some doors put in for the animals. He did a very good job and even when I ordered the wrong door he offered to go to Lowe’s to get one for me. He was very nice and professional."
Additional Photos
Additional Photos
Additional Photos
Additional Photos
Additional Photos

+5

Response time1 day
Response rate100%
9 neighbors recently requested a quote
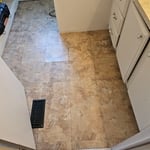
Avatar for Patio Covers Oregon
Patio Covers Oregon
4.5(
22
)
Arbor, Pergola or Trellis - Build Custom - For Business

Serving White City, OR and surrounding areas

Approved

In business since 1985

Free estimates

Customers say: Quick response

"Tim provided excellent service in a timely manner and the product turned out to be better than expected. I'm certain it will provide many years of excellent service."
Pergola
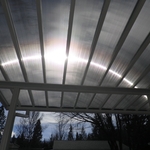
Clear patio cover
Polycarbonat patio cover
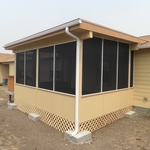
Screenroom
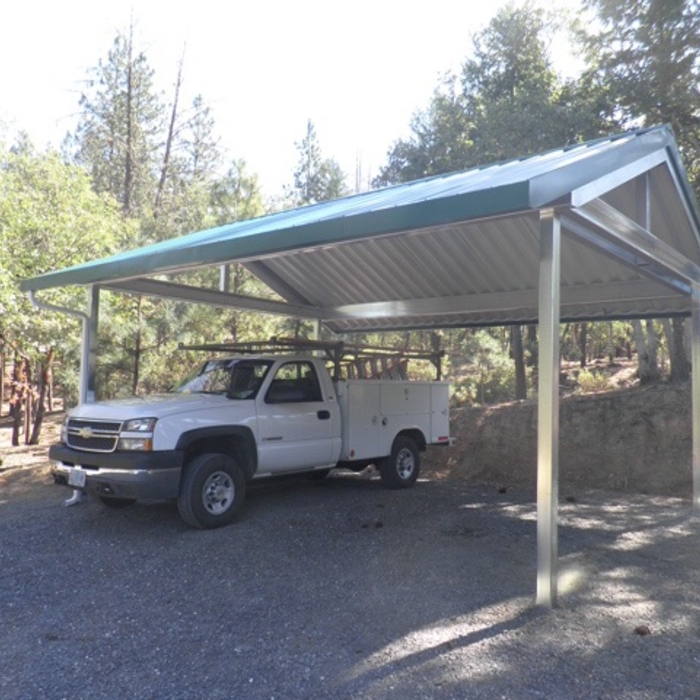
Carport

+47

Response time1 day
7 neighbors recently requested a quote
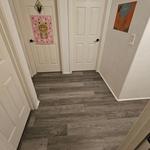
Recommended by94%of homeowners
Avatar for Pacific Builders Tim Hogue
Pacific Builders Tim Hogue
3.7(
35
)
Carpentry Framing - InstallCarpentry Framing - RepairDeck or Porch - Repair+2 more

Serving White City, OR and surrounding areas

Approved

In business since 1992

Free estimates

Emergency services offered

"This s the second time we have used Tim at Pacific Builders. He is very personable and easy to work with. He will bend over backward to make sure you are satisfied with his work. When he gives you a quote on a job he explains the variables and sticks to it. We would definitely hire him again."
Coustom base board
Dewitt's project
Dewitt's project
Dewitt's project
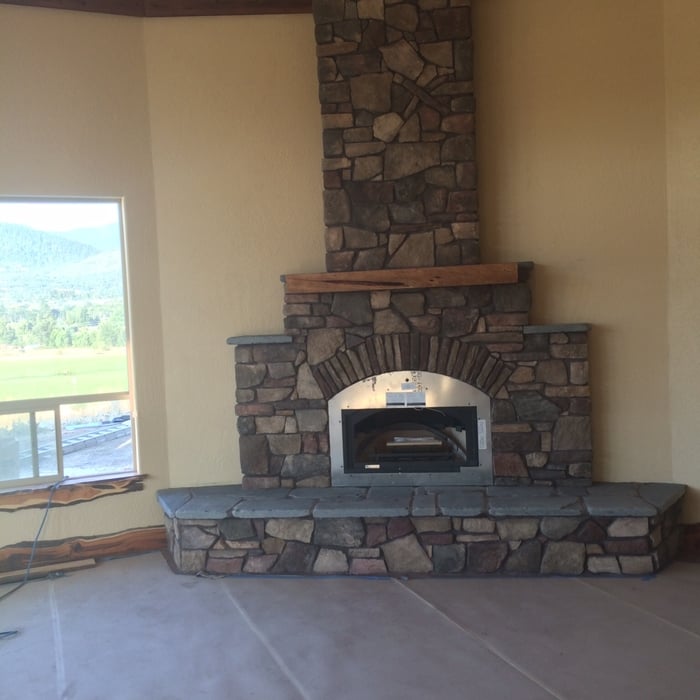
stone fire place

+42

Response time7 hrs
Response rate85%
1 neighbors recently requested a quote
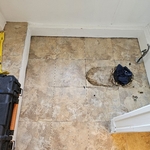
...
Showing 1-10 of 125
Carpentry questions, answered by experts

Building a barndominium means converting a barn into a house. Barndominiums are becoming popular as spacious and stylish alternatives to typical housing structures. Old barns that become houses traditionally consist of wooden construction. However, newer structures, such as pole barns, often contain metal exteriors and roofs. Converting a metal outbuilding into a house presents an excellent opportunity to create a barndominium from metal.

Framing with metal studs can be significantly faster than using wooden studs, provided you have some experience working with the material. While you can use virtually instant pneumatic nailers with wood, metal requires installing screws. However, because metal is lighter, straighter, usually comes cut-to-length, and doesn't require sorting for the best pieces, you can save significant time using metal instead of wood.

Your local building code will list all the framing requirements for whatever type of structure you're building. Most exterior walls require spacing of 16 inches on-center, while many non-load-bearing interior walls only require 24 inches of spacing. However, there are also varying requirements depending on your construction material, so checking your municipality's rules is essential.

Yes, professionals can install new frames, trim, and threshold adjustments for a complete finish.

Bump-out additions can extend anywhere from 2 to 15 feet from an existing room. The right size will depend on how you plan to use the new space. For a cantilever bump-out, which doesn't require additional foundation support, the limit is typically 24 inches (2 feet). If a footing and foundation are part of the project, a bump-out can be much larger, even encompassing a whole room. It's also important to remember that many residential properties have limits on the total house size relative to the lot size.

The White City, OR homeowners’ guide to carpentry services

From average costs to expert advice, get all the answers you need to get your job done.