





Top-rated carpenters.

Best carpenters near Gold Hill, OR

Enter your zip and get matched with up to 5 pros

Need a pro for your carpentry project in Gold Hill, OR?

Select your specific project to find the pro for you.

TRUSTED BY GOLD HILL, OR HOMEOWNERS

  • Average homeowner rating star icon4.8
    Average homeowner rating
  • Verified reviews icon44
    Verified carpentry services reviews

Top-Rated Carpenters in Gold Hill - Updated Nov 2026

Avatar for Eagle Point Building Services
Eagle Point Building Services
4.9(
34
)
Arbor, Pergola or Trellis - Build Custom - For BusinessCarpentry Framing - InstallCarpentry Framing - Repair+5 more

Serving Gold Hill, OR and surrounding areas

Approved

Super Service Award Winner

In business since 1981

Free estimates

Small jobs welcome

"Eagle Point Building Services exceeded my expectations. They built me a beautiful garage. Curtis was wonderful. When we found out we couldn’t build where originally planned, he developed an even better plan and went out of his way to make it work. His crew was great to work with. I couldn’t be happier. Highly recommend!"
Before
After
Wolske
Wolske
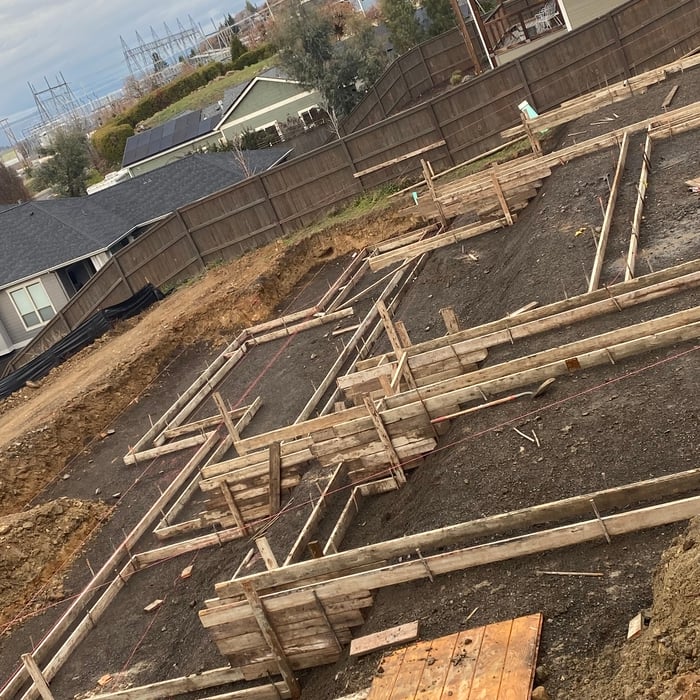
Foundation Setup

+19

Response time1 day
Response rate92%
3 neighbors recently requested a quote

Avatar for Patio Covers Oregon
Patio Covers Oregon
4.5(
22
)
Arbor, Pergola or Trellis - Build Custom - For Business

Serving Gold Hill, OR and surrounding areas

Approved

In business since 1985

Free estimates

Customers say: Quick response

"Tim provided excellent service in a timely manner and the product turned out to be better than expected. I'm certain it will provide many years of excellent service."
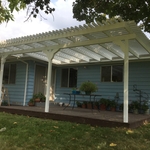
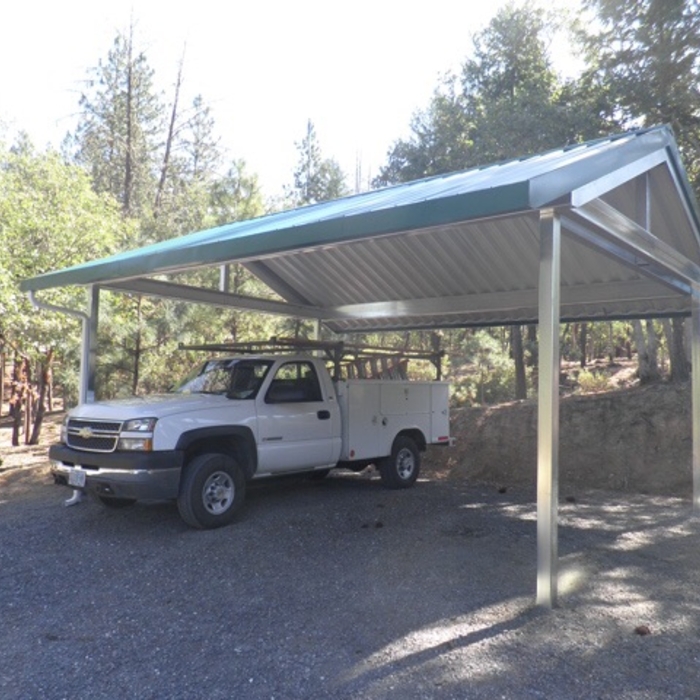
Pergola
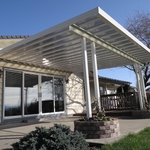
Clear patio cover
Polycarbonat patio cover
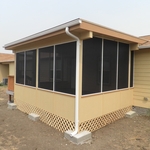
Screenroom
Carport

+47

Response time1 day
6 neighbors recently requested a quote
Recommended by94%of homeowners
Avatar for MT. SINAI HOME MAINTENANCE LLC
MT. SINAI HOME MAINTENANCE LLC
4.4(
35
)
Deck or Porch - Repair

Serving Gold Hill, OR and surrounding areas

Approved

In business since 2004

Free estimates

Warranties offered

"Oscar and his crew did an excellent job. We would use them again in a heartbeat. They went the extra mile and even replaced damaged sections of the wood sheathing underneath the roof, which we never would have seen if they cut that corner and didn't do it."
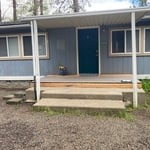
FRONT PORCH
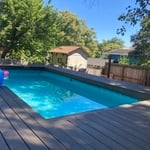
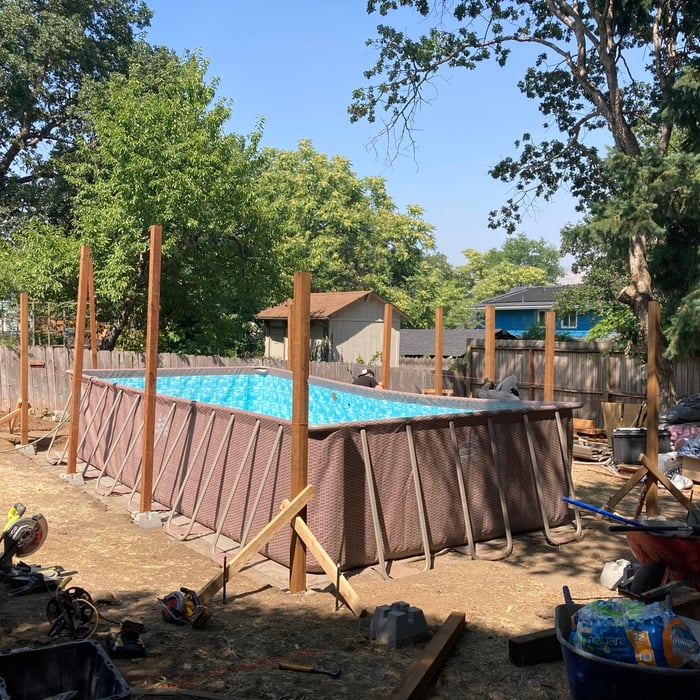
POOL AROUND DECK
SHOWER RENOVATION
PORCH
POOL

+61

Response time9 hrs
Response rate96%
7 neighbors recently requested a quote
Avatar for Pacific Builders Tim Hogue
Pacific Builders Tim Hogue
3.7(
35
)
Carpentry Framing - InstallCarpentry Framing - RepairDeck or Porch - Repair+2 more

Serving Gold Hill, OR and surrounding areas

Approved

In business since 1992

Free estimates

Emergency services offered

"They built a beautiful 4 seasons room for us which included demo of existing deck and metal cover. They took care of everything from foundation with drainage, roof, walls, windows, doors, siding and all. Excellent suggestions, worked well through things and gave us a beautiful elegant new room at a reasonable price."
Coustom base board
Dewitt's project
Dewitt's project
Dewitt's project
stone fire place

+42

Response time7 hrs
Response rate85%
3 neighbors recently requested a quote
...
Showing 1-10 of 136
Carpentry FAQs, answered by experts

Most Cape Cod houses are two stories tall at the peak, although they’re considered one-and-a-half stories tall because the steep roof pitch cuts off a portion of the living space on the second story. Unless you raise the roof on your Cape Cod house to add a dormer, the interior rooms upstairs will lose some usable living space to the sloped ceilings.

There are approximately 5.33 board feet in a 2x4. You can use the board foot calculator in this article to easily find the answer. A 2x4 is 2 inches of thickness by 4 inches of width, so you need to find the length, with 8 feet being the most common. You’d use the calculator here to multiply 2 times 4 times 8, and then divide by 12, arriving at a total of 5.33 board feet. 

Your local building code will list all the framing requirements for whatever type of structure you're building. Most exterior walls require spacing of 16 inches on-center, while many non-load-bearing interior walls only require 24 inches of spacing. However, there are also varying requirements depending on your construction material, so checking your municipality's rules is essential.

Yes, a one-story house can have a load-bearing wall. The load-bearing walls in a single-story home are usually the exterior walls. If the house has a basement with exposed walls, the arrangement of the beams can help indicate what walls are load-bearing.
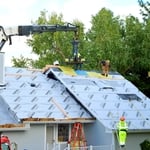

The easiest way to tell if a wall is load bearing is to check if it’s an exterior wall or if it runs perpendicular to the joists above and below it (or parallel to beams). Exterior walls are almost always load-bearing, and walls that run under beams or parallel to them are also usually load-bearing. There are exceptions to these rules, and walls that don’t fit into these categories can still be load-bearing. If you’re unsure, hire a structural engineer to look at your home to assess whether or not the wall is structural.

The Gold Hill, OR homeowners’ guide to carpentry services

From average costs to expert advice, get all the answers you need to get your job done.