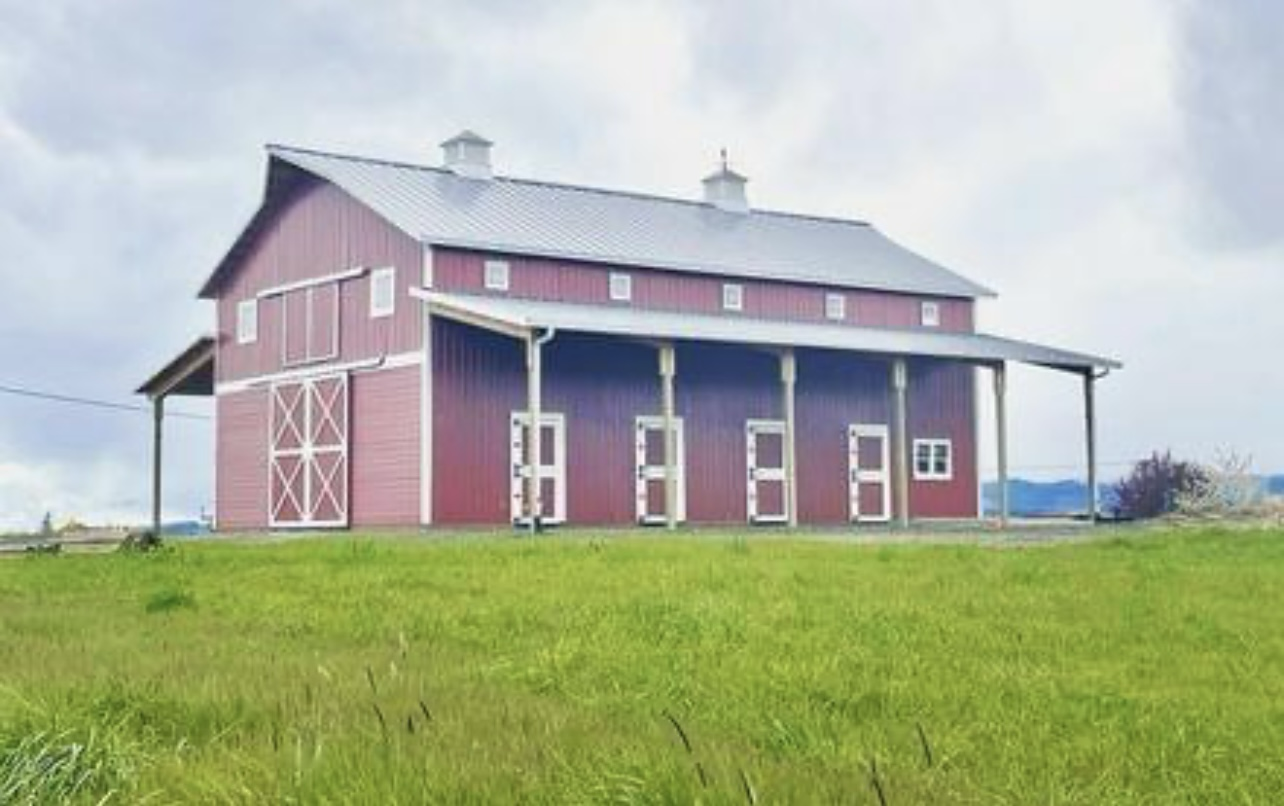

Top-rated pole barn builders.

Best pole barn builders near Silverton, OR

Enter your zip and get matched with up to 5 pros

Need a pro for your pole barn building project in Silverton, OR?

Select your specific project to find the pro for you.

TRUSTED BY SILVERTON, OR HOMEOWNERS

  • Average homeowner rating star icon4.2
    Average homeowner rating
  • Verified reviews icon25
    Verified pole barn building services reviews

Top-Rated Pole barn builders in Silverton - Updated Nov 2026

Avatar for Eric's Quality Building, Inc.
Eric's Quality Building, Inc.
4.9(
43
)
Shed, Barn or Playhouse - Build

Serving Silverton, OR and surrounding areas

Approved

In business since 2010

Free estimates

Small jobs welcome

"We hired Eric's to build a large retaining wall; approximately 100 feet long and 6 feet tall. They completed the work promptly, everyone I spoke to was professional and punctual, and the quality of the work is excellent. Fair price and great workmanship; recommend."
 grape arbor done with rough cut material
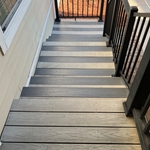
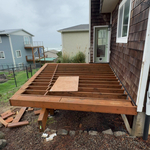
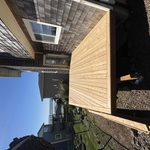
New Deck
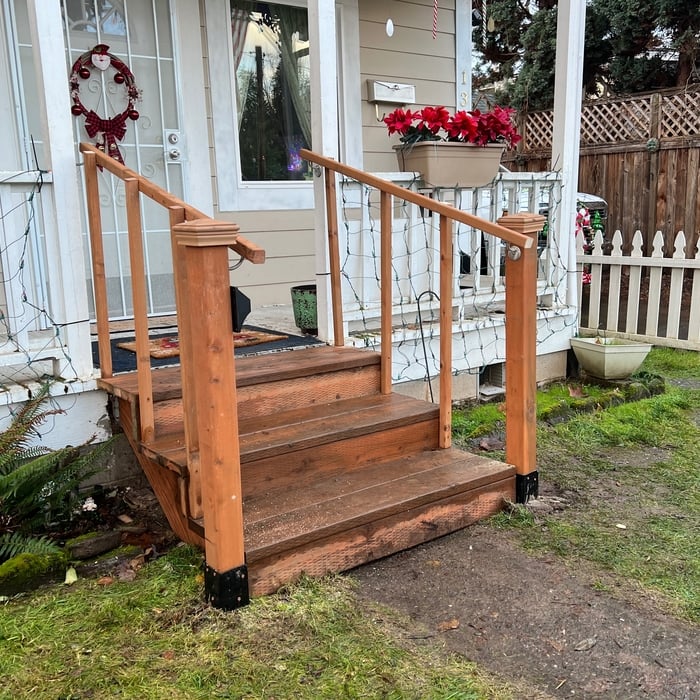
Stair and Fence
Portland ADU (framing siding roofing)
  grape arbor done with rough cut material

+122

5 neighbors recently requested a quote
Recommended by100%of homeowners
Avatar for DAD construction
DAD construction
New to Angi
Shed, Barn or Playhouse - Repair

Serving Silverton, OR and surrounding areas

Approved

Free estimates

Emergency services offered

Warranties offered

At DAD construction we handle all type of residential remodels, small commercial remodels, all sorts of handyman services. I’m Alex, owner or DAD construction. I have years of experience as a professional tile installer, finish carpenter and small house repairs. I’m also a full time licensed journeyman electrician. Attention to detail and quality work is my priority and I stick to it.\nSo reach out with any questions and see if I can help you with your projects. \n

7 neighbors recently requested a quote
Avatar for RT Custom Build LLC
RT Custom Build LLC
4.9(
15
)
Shed, Barn or Playhouse - Build

Serving Silverton, OR and surrounding areas

In business since 2017

Free estimates

Emergency services offered

"Robert and his team are proficient at what they do and provide excellent products as well as service. I am a general contractor and use Robert for all of my pole barns , Shops etc. his pricing is more than fair and always beats the competition. He makes the process as seamless as possible. He is my go to guy for many things! I would definitely recommend him."
Mary drew
Tj beck
Amy lardy
Mary drew
Tj beck

+53

Recommended by100%of homeowners
...
Showing 1-10 of 112
Pole Barn Builders FAQs, answered by experts

While a romantic getaway in a vacation treehouse may sound appealing, building one to live in year-round comes with more challenges. However, a growing number of people are adopting this small-scale living approach to appreciate an off-the-grid, private lifestyle. It allows you to feel closer to nature in a sustainable, customizable, minimalist, and eco-friendly way.
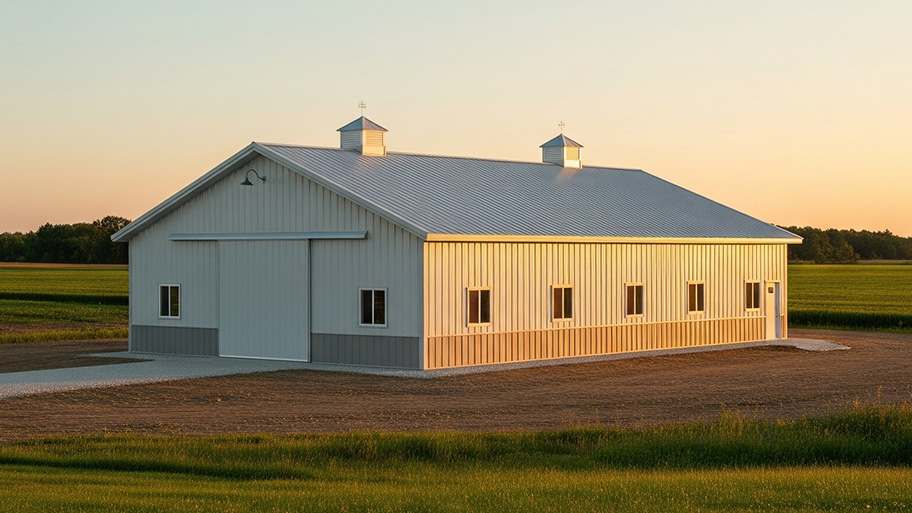
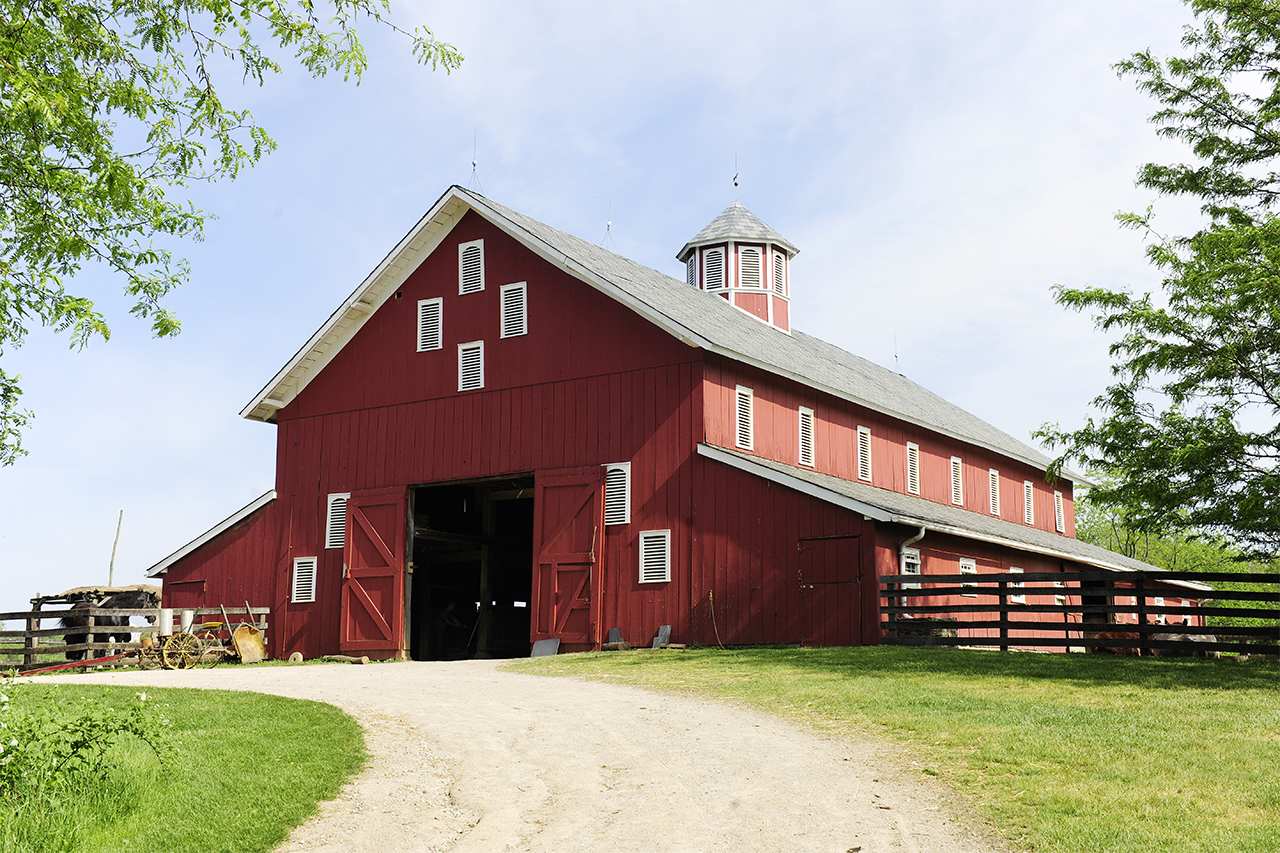
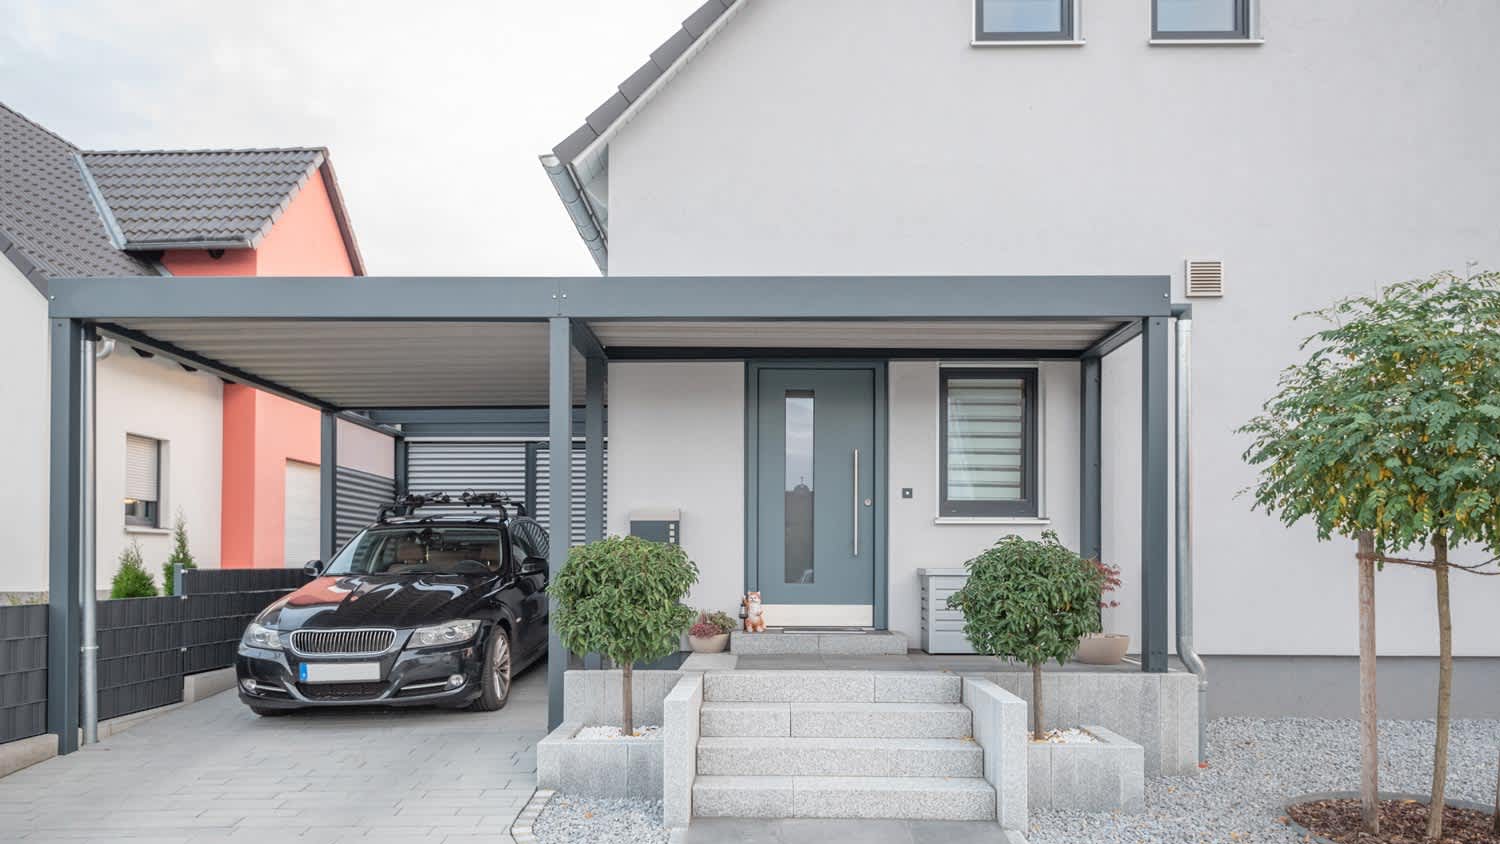
Pole barns and carports are similar in that they rely on posts for support and are often not connected to a primary structure. The main difference between the two is that pole barns usually include walls that surround the entire perimeter of the structure, while carports generally remain open on three or four sides. It’s possible to insulate garage doors and even exterior walls on pole barns to create a comfortable workspace, and it’s a bit more secure for storage purposes. However, carports are more affordable.

This answer varies based on where you are, but most states require that all homes are greater than 320 square feet. Remember that four walls are not the only requirements—windows, closet space, minimal ceiling heights, and indoor air quality are also factors. Each state and municipality differs, though, and as some don’t consider tiny homes permanent shelters, you’ll need to check to ensure you aren’t violating any local or state laws with your build.

It is recommended that you check with your local building official on barn building requirements and rules, since size restrictions vary greatly from region to region based on what your property is zoned for. Some cities limit barn construction depending on if your property is residential or commercial. The three main factors your building commission will evaluate are:

  • Height and lot coverage: How tall your barn is and how much of your total property it occupies

  • Setback: Distance between barn and property line

  • Easement: Legal right for another owner to access another’s property

The steep slope of an A-frame roof withstands high winds, heavy rain, and heavy snowfall, making them popular all over the world. A-frames also offer simple, quick construction. Finally, an A-frame typically has large windows on the non-roof sides to let in a maximum amount of natural light. Consequently, they are often an affordable building solution for the right homeowner and location.

The Silverton, OR homeowners’ guide to pole barn building services

From average costs to expert advice, get all the answers you need to get your job done.