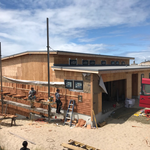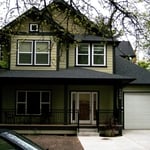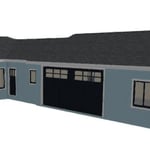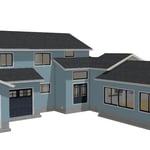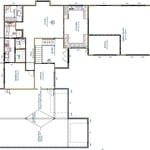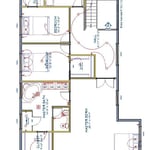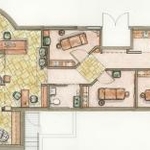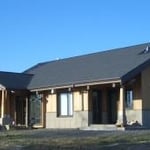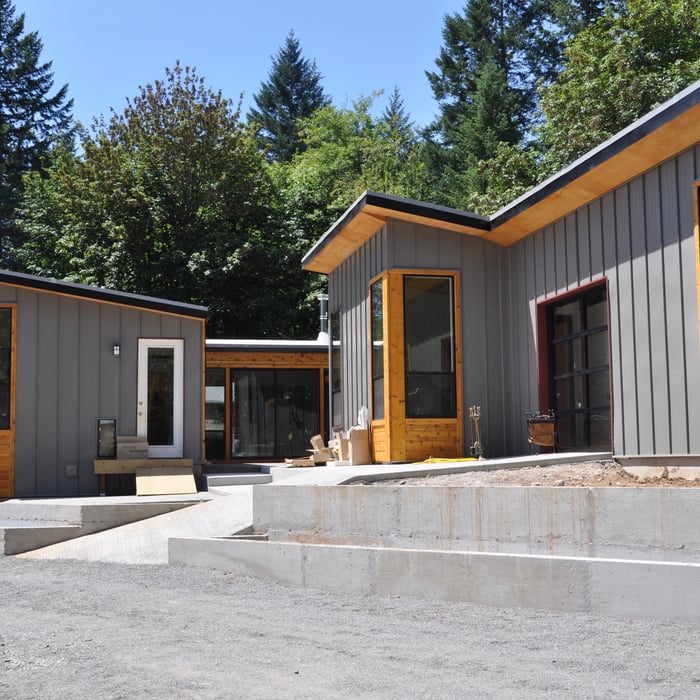





"I retained Pat to prepare construction drawings in late 2020 for our new home on the Oregon coast. As a retired Structural Engineer, I can tell you that I was very happy with the entire drawing package prepared for our house. There was no problem getting a building permit. Pat used her usual structural engineering consultant to provide the necessary engineering for our house. I reviewed the architectural as well as the structural engineer’s drawings in detail. The entire package was very professional. I would recommend The Design Department, Inc. to any person wanting to have plans prepared for a custom home."
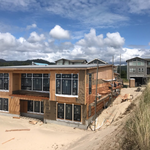
"I Highly Recommend Kent Cannon Enterprises, I hired Kent to provide a drawing and plan for adding a large basement window which would meet code and get us a permit. After having several contractors give me multiple views and conflicting information it was great getting a clear and confirming answer to my questions. It was also very important to me that his answers matched what the county permit office said which was a big boost in confidence after receiving so many conflicting opinions. Kent was also the only designer/ engineer that called me back in a timely manner, scheduled the appointment for the next business day and prepared the plan days in advance of when it was promised. The cost was well under what I had budgeted for a design. He didn't' waste any time and I knew exactly what I was getting for the money. His services, cost, and value far exceeded our expectations. Kent has been available to discuss and talk through any questions we've had as we get all parts of this project in place. In all this was a wonderful experience and I will be recommending Kent to anyone in need of a designer, whether it's home building, an addition, or like us, a small project. Highly Recommend."
"They were excellent. They quickly made a draft that only needed 3 minor adjustments. The final product was exactly what I needed. They referred me to a structural engineer for review. The whole process took half of the time that they initially estimated. I would definitely use them again."
"Their work was incredible! Great creativity and communication was super easy. Their designs speak for themselves and I was extremely happy with the work product."
Were a family owned and operated company that values honesty and integrity, and stands behind our work. We offer over 40 years of industry experience. We specialize in Asphalt Shingle Roofing installation, replacement, and repairs. Our services are customized to the individual project, paying close attention to the details of each project that we're involved with. We look forward to building long-term relationships with our clients and guarantee your satisfaction!
Terraform Development & Design LLC, delivers expert permit-ready architectural plans and drafting services nationwide. With 8+ years of experience and hundreds of clients across all 50 states, we create code-compliant residential and commercial construction documents that get approved fast and built right.\nFrom site plans, floor plans, elevations, structural & foundation drawings to MEP coordination, full construction sets, 3D renderings, interior design, solar PV layouts, and precise material takeoffs - we handle it all. Fast 4-6 week turnaround, 3 design revisions included, free revisions for city redline changes, transparent pricing (starts at $2,000), and direct partnerships with licensed engineers for stamps in every state.
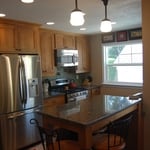
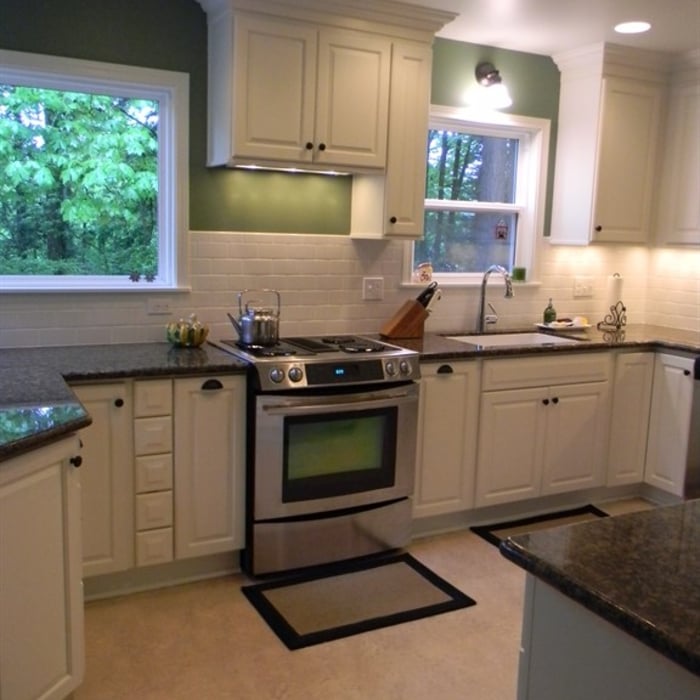
"Rachael listened intently and gave me design options which maximized my kitchen space and function. I used her design to create a beautiful kitchen which solved many functional problems."
"Lewallen Architecture/Build was professional from Day 1. Their contractors were super friendly and knowledgeable, completing work on time or ahead of schedule. Even when plans got off track due to uncontrollable circumstances such as inspections, they worked quickly to get back on track. Their workmanship is high quality and I am excited for my new master suite retreat. Michael has great visions so even if you're not quite sure what you want, he can help bring ideas to life. I almost wish I had another remodel project so that I could hire them again."
"I had a fantastic experience working with this drafting firm. From the very first phone call, Kirsten?our drafting consultant? was clear, professional, and incredibly helpful. She explained the entire process in detail and made sure all of my questions were answered up front, which gave me immediate confidence in the team.
This firm partnered with engineers and architects to get the best quote for me on a stamp for my plans after they did an exceptional job on drawing the prints that met all the requirements for permitting. Their coordination and attention to detail made the process very simple on my end.

If you are looking for a highly capable drafting firm that knows how to get things done right, I highly recommend them!"
Structural Engineering questions, answered by experts
Precast concrete can be reinforced with rebar, wire mesh, or other materials to improve its strength and add stability. Precast concrete for large construction projects is often pre-stressed as well for greater structural strength. Reinforced concrete is durable and strong, making it an ideal choice for many construction projects.
Structural engineers can perform various inspections on different structures in your home. These inspections usually include a report detailing the engineer’s findings and recommendations for repairs so you can determine your next course of action for repairs, replacements, or new builds.
Some of the most common structural engineering reports include:
Full home inspection: $350–$1,000
Foundation: $300–$800
Load-bearing walls: $300–$1,000
Roof: $150–$600
Chimney: $200–$500
Costs depend on unit complexity, labor, wall mounting needs, and additional accessories like floating shelves.
Structural engineers are necessary for projects involving alterations to load-bearing structures, foundation work, and compliance with safety standards. This includes home expansions, retaining walls, and significant repairs that impact a property's integrity.
The early stages of building a house are harder than the later stages; laying the foundation and framing the house are two of the most challenging steps. However, it varies for everyone. Some people have difficulty installing HVAC, plumbing, and electricity, while others find it harder to plan the house and secure the necessary permits.
The Pacific City, OR homeowners’ guide to structural engineering services
From average costs to expert advice, get all the answers you need to get your job done.
The cost of a structural engineer is easily justifiable given the value they bring to the table. Use this guide to see what hiring your professional will total.
It can be hard to choose the right pro for any job, but it matters. Learn how to hire a structural engineer who'll get the job done right from start to finish.