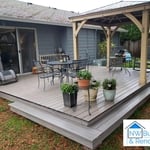
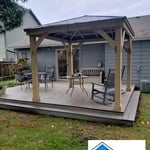
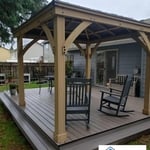
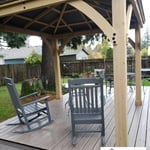
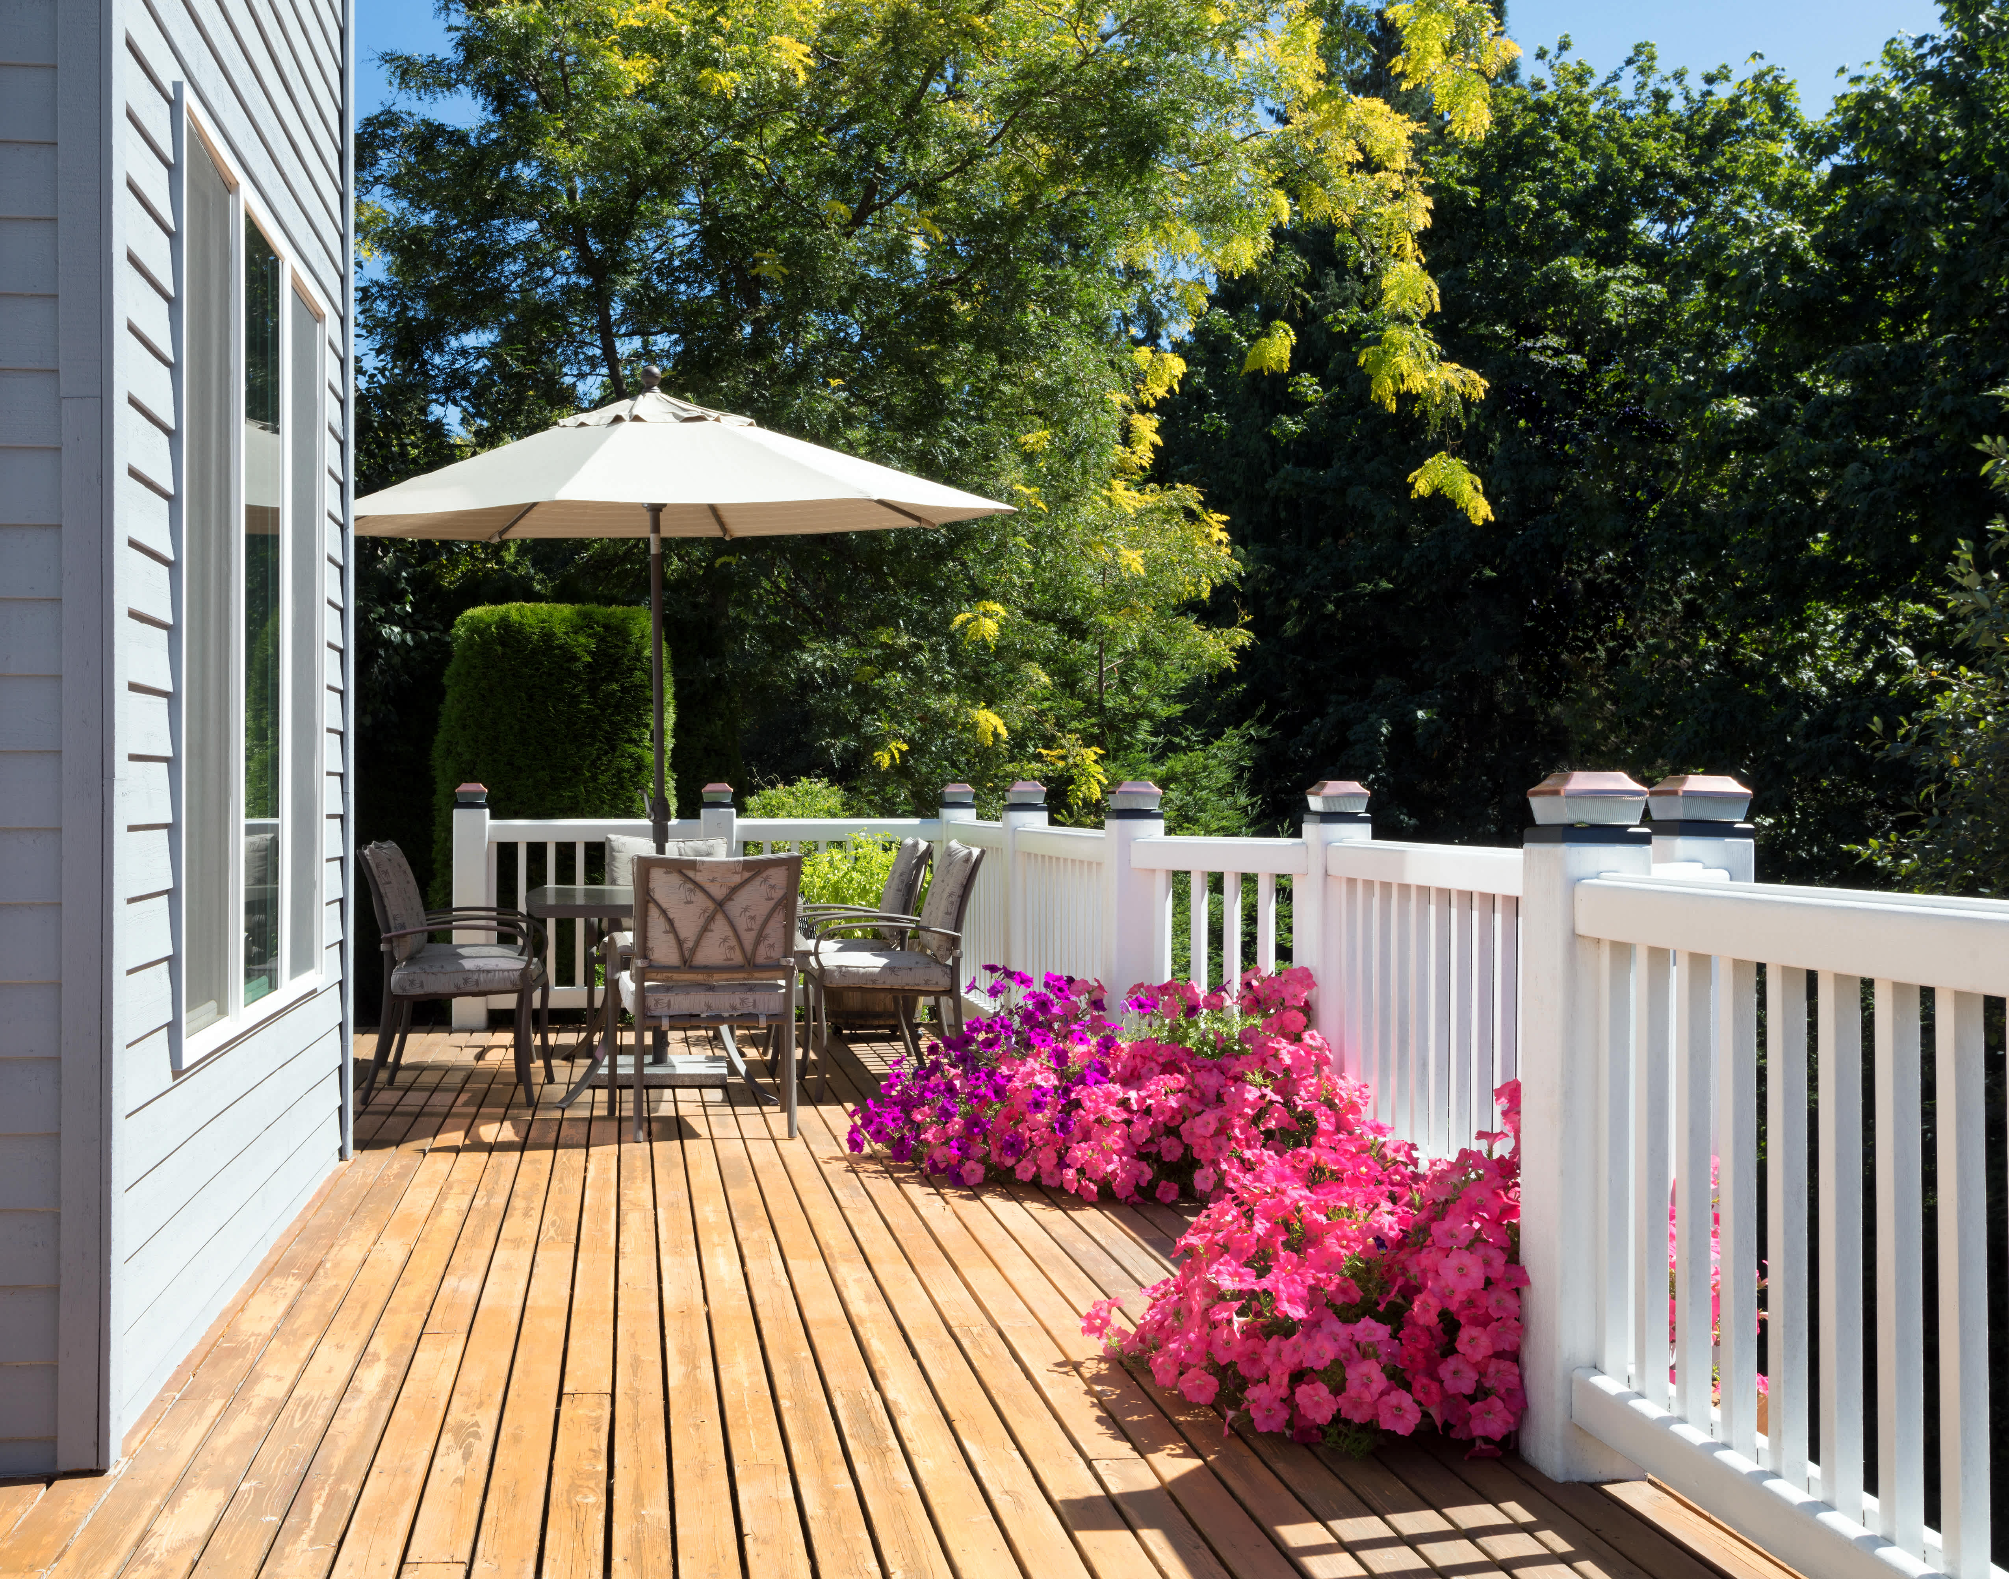
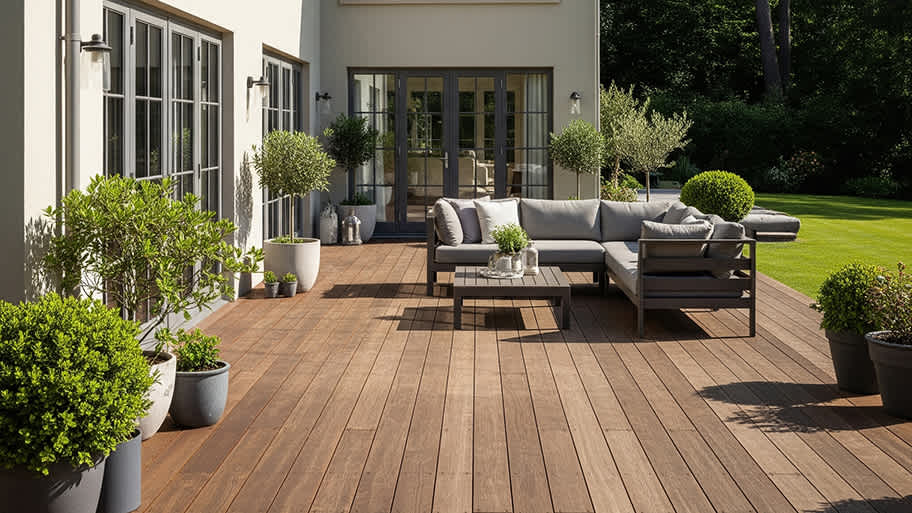
"We weren't that happy with the results. It was a few years ago, and the surface is still pretty much intact. He had to use a primer and deck paint, rather than stain, and the primer showed through in several places as bright white marks against the dark brown stain. He left the extra paint so we could refinish where we wanted. We don't want or expect any follow up at this time. I understand that the deck needed a lot more work than the worker expected. So, my experience may not be a fair representation of this particular contractor. "
Hi my name is Rob sr and im the owner of schedule 1 construction LLC my 10 year goal is to be the most respected family owned business in Oregon and i need your help to let me prove to you that im the right person for the job \nFinding good contractor's isn't that hard all you have to do is remember ( schedule 1 construction that 1 contractor for all your residential needs) \n\nIt's not all about the money im after your referral to a friend more than your wallet that being said I do have bills to pay lol
🔨 Big News, Central Oregon! \nK8 BUILDERS LLC is officially open for business!\nWe are thrilled to launch K8 BUILDERS LLC, your brand-new, premier choice for residential construction and custom builds in Prineville, Oregon, and all surrounding areas.\nTo bring you the absolute best results, we partner with an elite network of trusted, licensed local contractors. By combining our skills, we offer a massive range of top-tier services while ensuring every single phase of your project is handled by dedicated specialists.\nWe are fully licensed, insured, and bonded, giving you complete peace of mind from ground-break to final walkthrough.\n📐 What We Can Do For You:\nCustom Builds: Barndominiums, Pole Barns, Custom Homes and Remodels, additions and outbuildings.\nExterior Upgrades: Siding, Roofing, Windows, & Doors\nOutdoor Living: Custom Decks & Fences\nStructural Work: Precision Framing\nInterior Finishes: Drywall, Professional Painting, & Flooring
When staining a deck, don’t skip surface prep, avoid staining damp or dirty boards, and don’t apply stain in extreme heat, cold, or wet conditions. Never overload the wood with a stain, as too much can cause tackiness or peeling. Also, don’t forget to test a small area first to ensure the color and finish look right.
Always sand a deck before repainting so the wood is smooth and ready for paint. While you do not need to fully remove paint before repainting, sanding helps remove any areas with weather and sun damage. Sanding also helps remove chipped or flaking paint and opens the wood pores to improve paint adhesion.
The best paver for your pool deck depends on your budget, style, and how much maintenance you’re willing to invest. Granite is one of the best low-cost pavers for pool decks. It’s very slip-resistant and durable, too, making it a top pick. Travertine is a high-quality material that resists freeze-thaw cycles, looks stunning, and won’t get hot in the summer. The only downside to travertine is that it costs more than granite.
The proper and most comfortable height for a deck stair riser, also called a step, is between four and seven inches. A height of seven inches is often considered ideal for a strain-free step that minimizes the risk of trips and falls. While it is possible to have risers up to 12 inches, this height can be challenging for children, pets, or individuals with mobility issues. For optimal safety and comfort, pair a seven-inch riser with a tread depth (or run) of at least 10 to 12 inches. Always check your local building codes, as they may have specific requirements that differ from these general recommendations.
Yes, you can attach a deck to a mobile home, but it’s important that the work be done correctly to avoid the potential for major damage to your home. Many building codes require that any additions to mobile homes—including decks—be either freestanding or have their own support structures. Getting permits may require submitting the home's original floor plan, the proposed floor plan, framing details, and more.
The Condon, OR homeowners’ guide to deck maintenance services
From average costs to expert advice, get all the answers you need to get your job done.
The cost to paint a pool deck depends on the dimensions and material, the type of paint, and whether you DIY. Read on to help determine a project budget.
Discover steel deck framing costs, including material, labor, and installation factors. Learn how to budget and choose the best option for your home project.
Deck maintenance is vital to protecting a wooden deck. Cleaning, staining and sealing a deck after pressure washing will add years to its lifespan. Protect a deck by following these deck maintenance tips for cedar and other types of wood materials.
Finding maintenance-free decking that works for your home, budget, and lifestyle can be challenging. This guide lists the 7 best low-maintenance deck materials.