






Top-rated deck maintenance specialists.

Get matched with top deck maintenance specialists in Hermiston, OR

Enter your zip and get matched with up to 5 pros

Need a pro for your deck maintenance project in Hermiston, OR?

Select your specific project to find the pro for you.

Find Deck maintenance specialists in Hermiston

Avatar for Filladream LLC
Filladream LLC
5.0(
3
)

Serving Hermiston, OR and surrounding areas

In business since 2024

Free estimates

"Jeff is passionate about quality craftsmanship. His prices are old school and reasonable. You will not find better work and dedication anywhere. Nor the great price. His nearly 40 years experience left me in competent caring hands. He is my go to tradesman. - Rev. Mike ONeal"
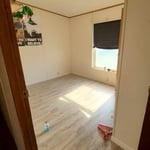
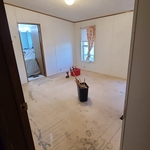
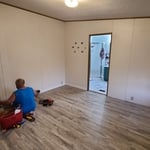
Floors
Floors
Floors
Floors
Recommended by100%of homeowners

Avatar for Feigner Construction
Feigner Construction
3.5(
1
)

Serving Hermiston, OR and surrounding areas

In business since 2013

Free estimates

Warranties offered

Welcome to Feigner Construction! We are Umatilla County's premier, professional additions and Remodels Company, offering the highest quality and most attentive customer service. We are known to pay exquisite attention to detail while making customer satisfaction our number one priority.\n\nPlease call us today to schedule your professional consultation! \n

Covered deck
Addition
Bathroom remodel
Bathroom Remodel
Bathroom Remodel

+4

Avatar for Columbia Basin General Construction
Columbia Basin General Construction
New to Angi

Serving Hermiston, OR and surrounding areas

In business since 2012

Free estimates

Welcome to Columbia Basin General Construction, we are a general contracting company with over 10 years experience helping businesses and homeowners with all their remodeling and improvement needs. We treat every project as if it was our own, and no job is finished until it's done to your complete satisfaction. Excellent craftsmanship, communication and quality are yours with a phone call away. So call today!\n\n

Deck Maintenance questions, answered by experts

A deck is typically attached to a house and accessed via the back door. Decks are usually constructed from wood or composite materials. A terrace, on the other hand, is a raised platform that can be attached to or detached from the house and is typically made from a hard-paved material, such as paving stones. Terraces can be built on the ground or on the roof of a home.

Before installing a deck, you must build a base for the deck to rest upon, often made of compacted soil or gravel. While gravel is an optional material, it helps with drainage. Some contractors also recommend installing a weed control membrane, which helps provide a solid foundation for the frame. In the case of an elevated deck, a pro will often lay down a concrete slab as a foundation. 

In most cases, there should be a small gap between the house and the deck, usually no more than ½ to ¾ of an inch. This space allows water and moisture to flow through instead of pooling against the side of your house. It also lets flashing protect your siding from runoff, which is one of the most common issues with decks.

Choosing whether your deck should be lighter or darker than your house is a matter of personal preference, as there is no right or wrong answer. However, considering the pros and cons of each can help guide your decision. Darker colors are often chosen because they show less dirt, footprints, and marks from daily wear, making them easier to keep clean. On the other hand, lighter deck colors tend to stay cooler in the summer. From a design perspective, using a deck color that contrasts with your home's exterior can help make the deck a more defined and distinct feature. Consulting color theory can also make the process of choosing a complementary house and deck color combination easier.

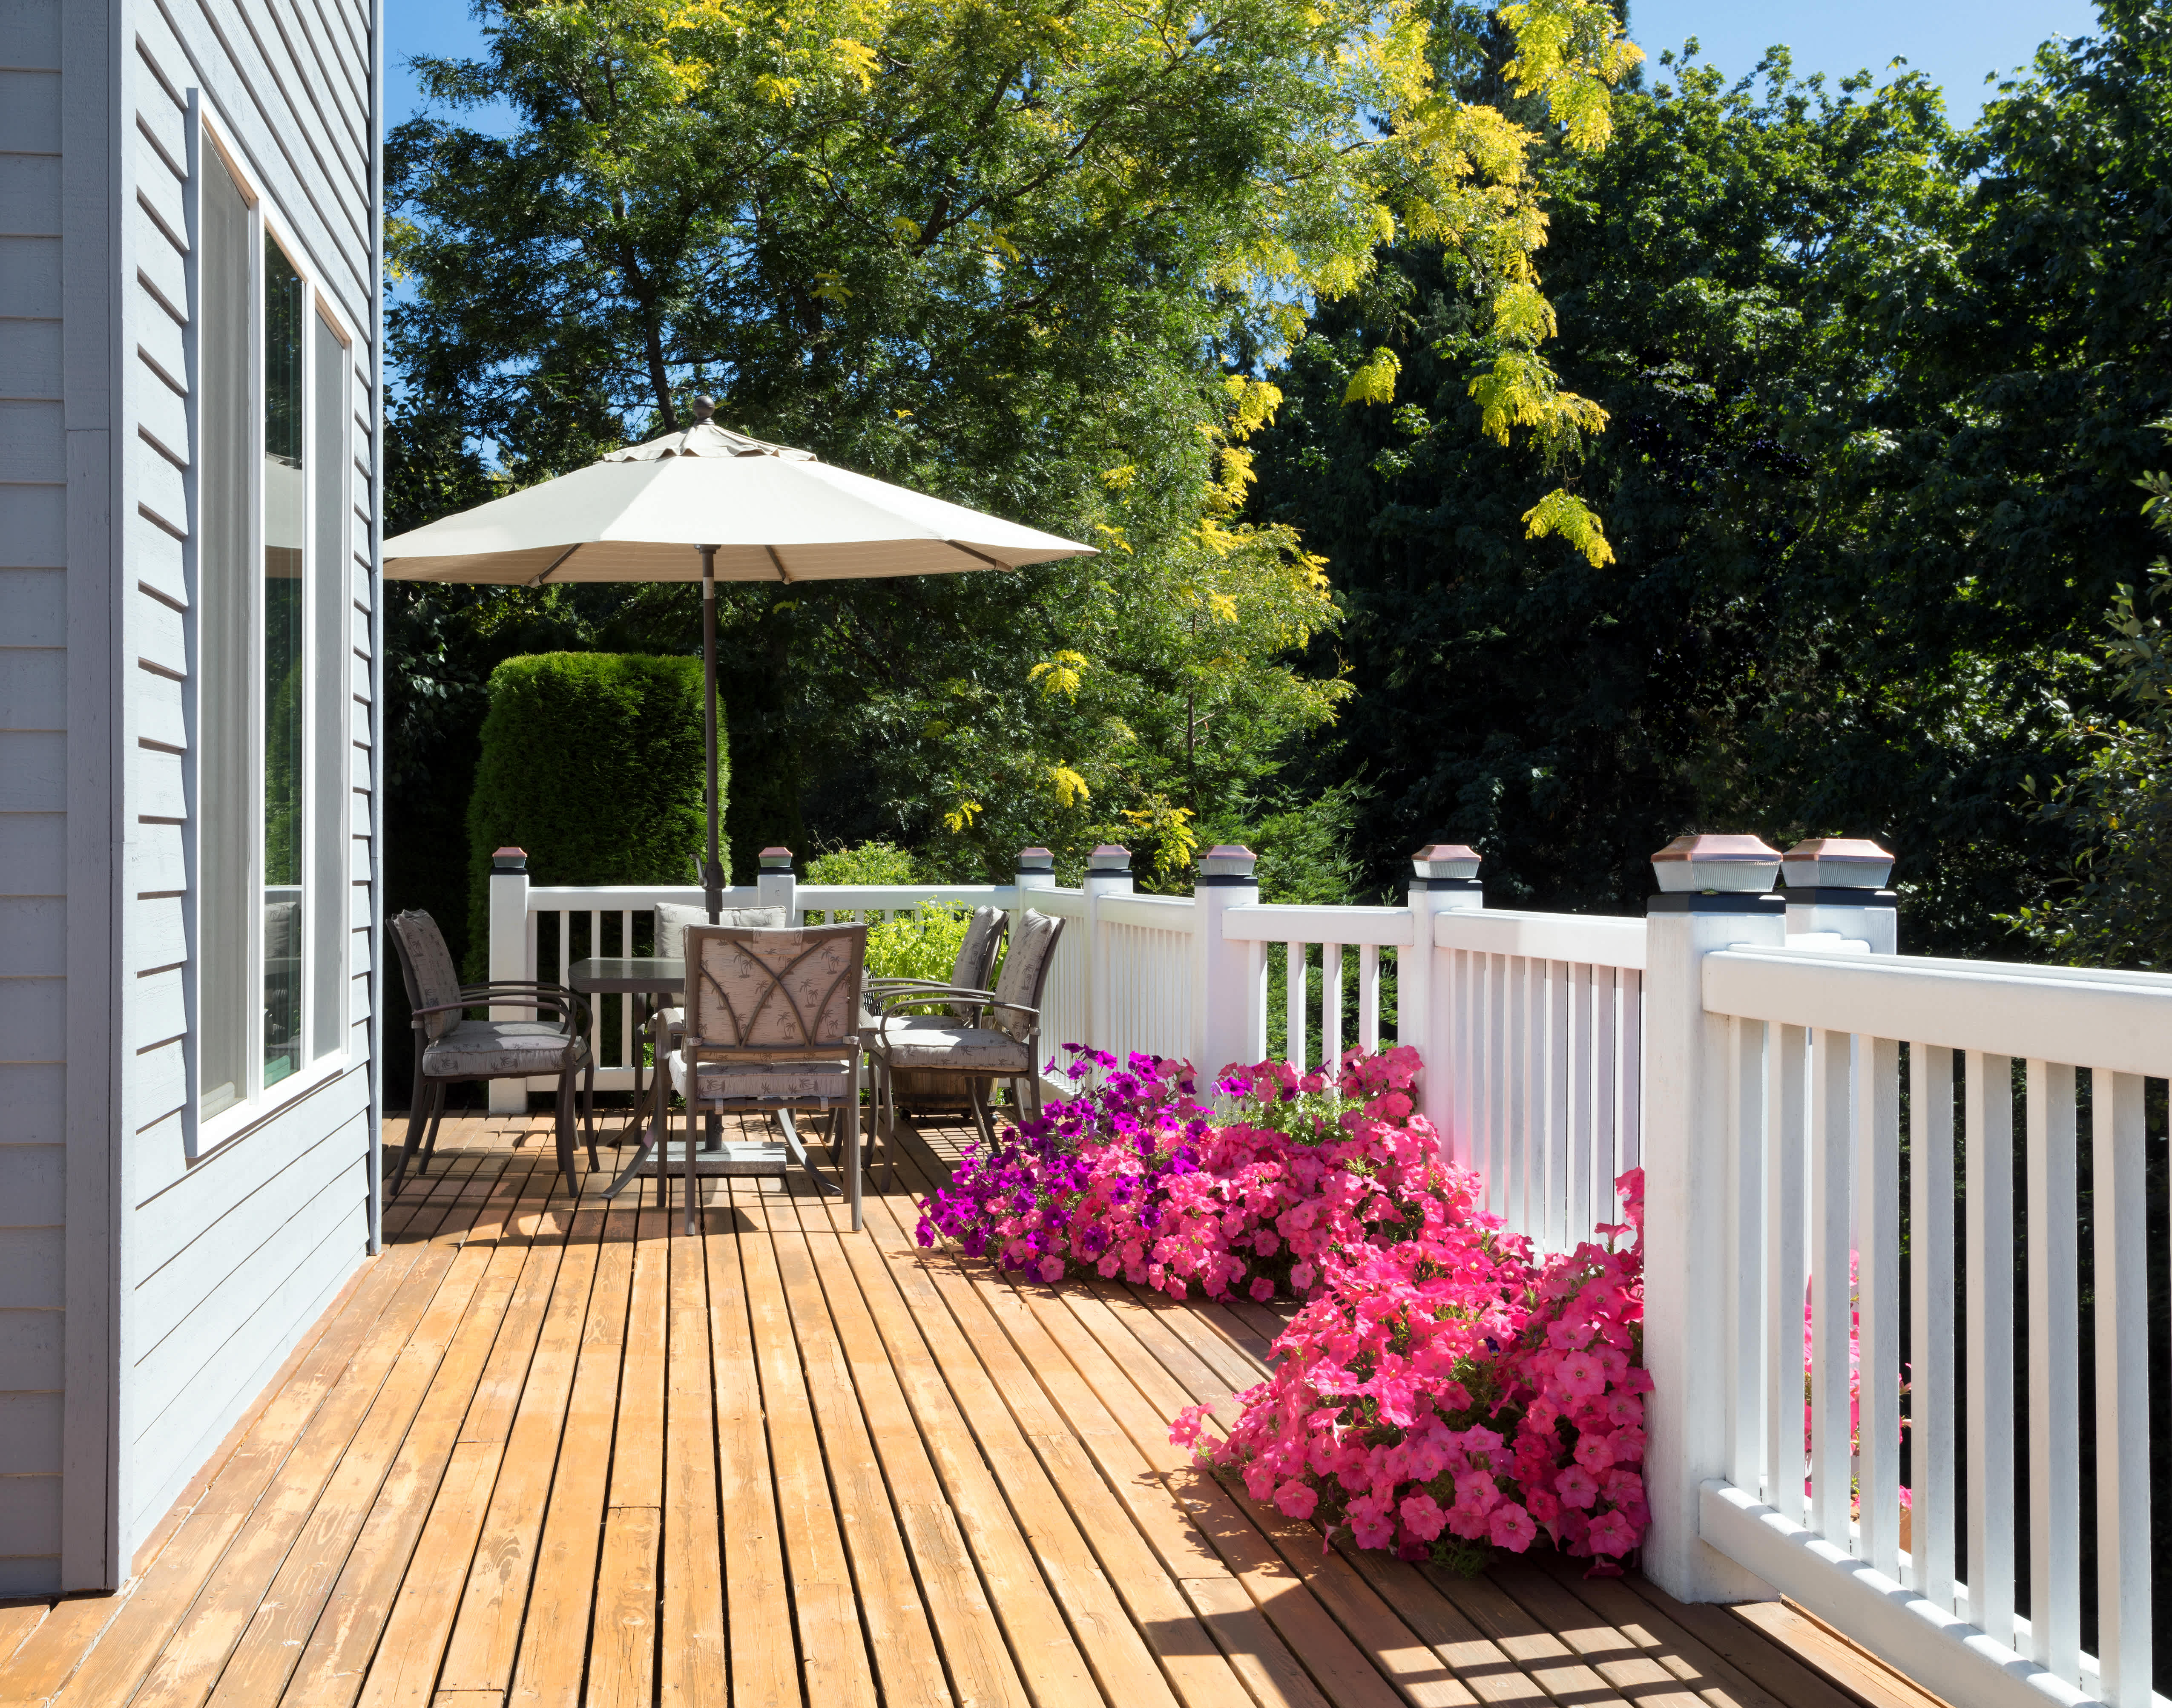
Most building codes require that railing spindles (also known as balusters) on decks or stairs be spaced no more than four inches apart. This safety standard is often called the '4-inch sphere rule,' which means a sphere with a 4-inch diameter should not be able to pass through the opening between balusters. This rule is in place to prevent small children and pets from slipping through the railing. For the same reason, the space between the bottom rail and the deck or floor surface should also be no more than four inches. As a general guideline, professionals often install three balusters per foot of railing. However, since specific requirements can vary by location, it is essential to check your local building codes to ensure compliance before starting your project.

The Hermiston, OR homeowners’ guide to deck maintenance services

From average costs to expert advice, get all the answers you need to get your job done.