

Top-rated remodel designers.

Best remodel designers near Paden, OK

Enter your zip and get matched with up to 5 pros

Need a pro for your remodel design project in Paden, OK?

Select your specific project to find the pro for you.

Top-Rated Remodel designers in Paden - Updated Nov 2026

Avatar for T & R Construction
T & R Construction
4.1(
40
)
Bathroom - RemodelBathroom - Remodel - For BusinessGarage - Remodel+2 more

Serving Paden, OK and surrounding areas

Approved

In business since 1986

Free estimates

Customers say: Terrific value

"Tim and crew did an amazing job. We weren't very organized about what we wanted and they were able to make excellent suggestions. We're extremely excited to have a nice new bathroom and we'll definitely go with them next time we need a remodel."

New Homes
Room Additions
Pole Barns
Bathrooms
Tile Work

+2

Response time7 hrs
4 neighbors recently requested a quote
Recommended by81%of homeowners

Avatar for DLM Constructors LLC
DLM Constructors LLC
4.3(
6
)
Bathroom - RemodelBathroom - Remodel - For BusinessGarage - Remodel+2 more

Serving Paden, OK and surrounding areas

Approved

In business since 2022

Free estimates

Warranties offered

"I could not have been more impressed by Mike and his crew. From design to construction to keeping things cleaned up to communication, to timeliness, every aspect of the project was an outstanding experience. I will be using them again and I highly recommend them to anyone."
Home Addition
Home Addition
Barndominium
Home Addition
Home Addition

+12

6 neighbors recently requested a quote
Recommended by80%of homeowners

Avatar for Statewide Remodeling, Inc. of OKC/Tulsa/AR
Statewide Remodeling, Inc. of OKC/Tulsa/AR
3.0(
115
)
Bathroom - Remodel

Serving Paden, OK and surrounding areas

Approved

In business since 1994

Free estimates

Credit card accepted

"We had a phenomenal installer named Nick Garcia who got our install done quickly and we are very satisfied. Our kitchen looks like something out of a magazine. Thank you Nick Garcia."
Response time6 hrs
580 neighbors recently requested a quote
Recommended by65%of homeowners

Avatar for The Handy Pug
The Handy Pug
4.8(
20
)
Designer - BuildingDesigner - Kitchen

Serving Paden, OK and surrounding areas

Approved

In business since 2025

Free estimates

Emergency services offered

"We needed some piping insulated in the crawl space of a home. Matt was responsive with the initial call; timely in getting the work done; provided quality service and is budget friendly. Have recommended him to several people since."
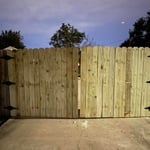
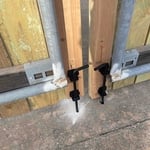
Fence gate repair
Fence gate repair
Fence gate repair
Fence gate repair
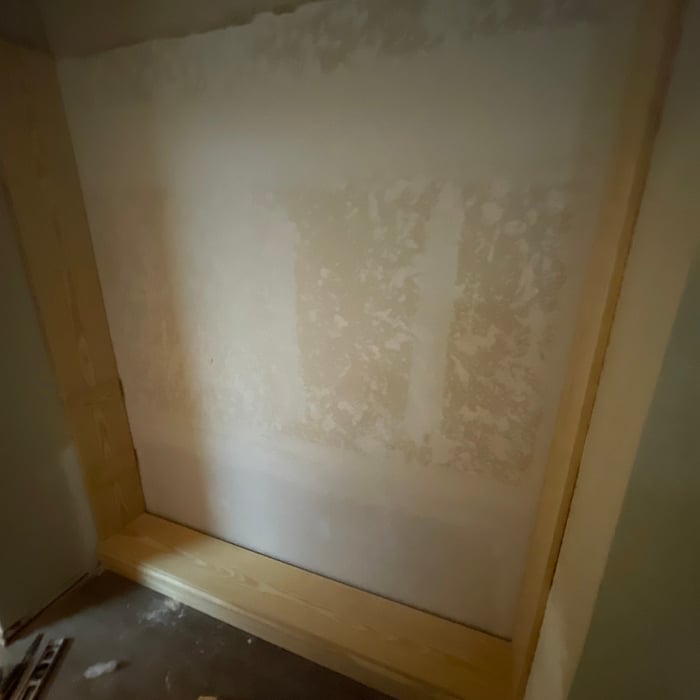
Custom shelf install

+32

5 neighbors recently requested a quote
Avatar for APEX Drafting LLC
APEX Drafting LLC
3.5(
8
)
Designer - Building

Serving Paden, OK and surrounding areas

Approved

In business since 2020

Free estimates

Emergency services offered

We have a single mission: Complete Customer Satisfaction! We have consistently focused on the needs of our customers, providing personalized attention and a stress-free experience. \nYou will find us to be competitively priced with close attention to the details. \nOur reputation is based on service, safety, and quality, regardless of how large or small the job. \nWe look forward to building a lasting relationship and guarantee your satisfaction! \n

Plan set 1
261 neighbors recently requested a quote
...
Showing 1-10 of 112
Remodel Design FAQs, answered by experts

A floor plan is a less detailed illustration showing a building or room's layout from above, including elements like windows, doors, walls, and fixtures. It offers a simplified view for homeowners. In contrast, a blueprint is a more detailed, to-scale architectural drawing that includes all parts of the building plans, such as structural elements, construction details, and utility schematics. While a floor plan can be a type of view within a blueprint, the complete blueprint contains all the necessary details to turn the plan into a reality.

The most common scale for residential blueprints is 1/4 of an inch equals one foot. This scale is the most popular because it’s easier for everyone involved, from professionals to homeowners, to understand the building’s actual dimensions. Also, it allows blueprints to have the necessary details without cluttering the page.

When you think about Arts and Crafts-style homes, you probably think of a Craftsman house or a bungalow-style Craftsman. Craftsman is one of the major styles developed during the Arts and Crafts movement, but it checks most boxes. Craftsman houses have low-pitched roofs, exposed rafters, open floor plans, and stunning wood finish.

Drawing your own floor plans is acceptable for many kinds of projects, including interior design and room layout. You can use floor plan software to create the plans but keep in mind that the floor plan will only be as accurate as the measurements you take and enter into the software.

When conducting space planning, building codes and regulations need to be considered. As long as you are taking them into account and discussing them with the architect, you should be able to do your space planning appropriately.

The Paden, OK homeowners’ guide to remodel design services

From average costs to expert advice, get all the answers you need to get your job done.