




Top-rated architects.

Get matched with top architects in Mustang, OK

Enter your zip and get matched with up to 5 pros

Need a pro for your architectural service project in Mustang, OK?

Select your specific project to find the pro for you.

Find Architects in Mustang

Avatar for Evolution Drafting
Evolution Drafting
3.6(
117
)
ArchitectDraftsperson/CADDDesigner - Building+1 more

Serving Mustang, OK and surrounding areas

Approved

In business since 2018

Free estimates

Emergency services offered

"I hired them to create plans for an apartment building. The process was quick and painless. Cost was good. The plans are full complete abd ready to take to builders for quotes. I will definitly use them again."
Zeal Floor Plan
Charcoal
Palm Floor Plan
Charcoal Floor 2
Charcoal Floor 1

+23

Response time1 day
Response rate100%
56 neighbors recently requested a quote
Avatar for The Handy Pug
The Handy Pug
4.8(
20
)
Draftsperson/CADDDesigner - Building

Serving Mustang, OK and surrounding areas

Approved

In business since 2025

Free estimates

Emergency services offered

"He drilled holes and added new hardware to all my kitchen cabinets and drawers. He was on time, efficient, very friendly but professional. I highly recommend Matt to anyone looking for an honest, fair, professional. I will be recommending The Handy Pug to all my friends and family who might have projects they need done. 5 Stars, No Question!!!"
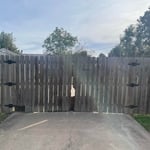
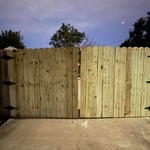
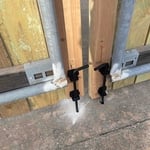
Fence gate repair
Fence gate repair
Fence gate repair
Fence gate repair
Custom shelf install

+32

22 neighbors recently requested a quote
Ascended Constructions
New to Angi
ArchitectDraftsperson/CADD

Serving Mustang, OK and surrounding areas

Approved (Corporate)

In business since 2023

Offers commercial services

We’re a family owned and operated company that values honesty and integrity, and stands behind our work. We offer over 40 years of industry experience. We specialize in Asphalt Shingle Roofing installation, replacement, and repairs. Our services are customized to the individual project, paying close attention to the details of each project that we're involved with. We look forward to building long-term relationships with our clients and guarantee your satisfaction!

1 neighbors recently requested a quote
Avatar for Terraform Development & Design LLC
Terraform Development & Design LLC
New to Angi
ArchitectDraftsperson/CADD

Serving Mustang, OK and surrounding areas

Approved (Corporate)

In business since 2023

Free estimates

Offers commercial services

Terraform Development & Design LLC, delivers expert permit-ready architectural plans and drafting services nationwide. With 8+ years of experience and hundreds of clients across all 50 states, we create code-compliant residential and commercial construction documents that get approved fast and built right.\nFrom site plans, floor plans, elevations, structural & foundation drawings to MEP coordination, full construction sets, 3D renderings, interior design, solar PV layouts, and precise material takeoffs - we handle it all. Fast 4-6 week turnaround, 3 design revisions included, free revisions for city redline changes, transparent pricing (starts at $2,000), and direct partnerships with licensed engineers for stamps in every state.

1058 neighbors recently requested a quote
All-Things-Etc.
4.5(
89
)
Architect - LandscapeArchitect - Landscape - For Business

Serving Mustang, OK and surrounding areas

In business since 2007

Free estimates

Emergency services offered

"The painters were very nice, unfortunately they only worked 2 or 3 hours per day so after 4 separate days of painting, and still not completing the project, I gave up and finished it myself.  It was difficult for me to rearrange my schedule day after day to meet them to complete the work.  Other than that, the job quality was fine, just unfinished.
"
Recommended by85%of homeowners
Avatar for Earth and Arbor Tree Service
Earth and Arbor Tree Service
4.9(
36
)
Architect - LandscapeArchitect - Landscape - For Business

Serving Mustang, OK and surrounding areas

In business since 2010

Free estimates

Emergency services offered

"I was very happy with their service. When I originally called they got back to me within a day and set up a time for the estimate. We scheduled a time the same week. I was on a deadline by my HOA to remove the tree and they made sure to get it all done in time. It was about 2 weeks after the estimate. They removed the tree and came back and ground up the stump. It looks great now.
"
Additional Photos
Additional Photos
Round Barn
Elm
Pin Oak

+1

Recommended by100%of homeowners
...
Showing 1-10 of 107
Architects questions, answered by experts

Structural engineers draw structural plans, which include detailed drawings of the structural components of a home only. Complete house plans will require additional work from an architect or draftsperson, whose drawings will take the structural drawings into account. They’ll also include more details about the finishing materials and layout of a home, including everything from roofing and flooring materials to the position of furniture, light fixtures, switches, and plumbing fixtures.

Renaissance-style architecture predates Italianate architecture and serves as an inspiration for many elements of the Italianate style. Renaissance architecture adheres to the rules of classical architecture, while Italianate architecture adds elements that served to modernize the Renaissance style for the Victorian era and allow this style of home to be produced in a range of sizes to be attainable for various budgets.

The best height for a pizza oven is one that allows the user to easily see what’s going on inside and comfortably place pies without having to crouch over. In general, that means the opening should be between 36 and 48 inches off the ground. By contrast, the height of the dome is totally up to your preference, because different heights create different results. Shorter domes are better for creating Neapolitan-style pies, whereas taller domes are ideal for NY-style recipes.

Federal architecture is most common in urban areas throughout the New England states, including the older parts of New York, Pennsylvania (namely, Boston and Philadelphia), Maryland, Massachusetts, and Virginia. The style also dominated in parts of Georgia in the late 18th and early 19th centuries, so many historical homes in the area embody this home design. Salem, MA, has two historic districts that predominantly feature this architectural style: Chestnut Street District and the Salem Maritime National Historic Site.

The most common scale for residential blueprints is 1/4 of an inch equals one foot. This scale is the most popular because it’s easier for everyone involved, from professionals to homeowners, to understand the building’s actual dimensions. Also, it allows blueprints to have the necessary details without cluttering the page.

The Mustang, OK homeowners’ guide to architectural services

From average costs to expert advice, get all the answers you need to get your job done.