




Top-rated architects.

Get matched with top architects in Jones, OK

Enter your zip and get matched with up to 5 pros

Need a pro for your architectural service project in Jones, OK?

Select your specific project to find the pro for you.

Find Architects in Jones

Avatar for Evolution Drafting
Evolution Drafting
3.6(
116
)
ArchitectDraftsperson/CADDDesigner - Building+1 more

Serving Jones, OK and surrounding areas

Approved

In business since 2018

Free estimates

Emergency services offered

"I hired them to create plans for an apartment building. The process was quick and painless. Cost was good. The plans are full complete abd ready to take to builders for quotes. I will definitly use them again."
Zeal Floor Plan
Charcoal
Palm Floor Plan
Charcoal Floor 2
Charcoal Floor 1

+23

Response time1 day
Response rate100%
56 neighbors recently requested a quote
Ascended Constructions
New to Angi
ArchitectDraftsperson/CADD

Serving Jones, OK and surrounding areas

Approved (Corporate)

In business since 2023

Offers commercial services

We’re a family owned and operated company that values honesty and integrity, and stands behind our work. We offer over 40 years of industry experience. We specialize in Asphalt Shingle Roofing installation, replacement, and repairs. Our services are customized to the individual project, paying close attention to the details of each project that we're involved with. We look forward to building long-term relationships with our clients and guarantee your satisfaction!

1 neighbors recently requested a quote
Avatar for MoralXDesigns
MoralXDesigns
New to Angi
Designer - BuildingDraftsperson/CADD

Serving Jones, OK and surrounding areas

Approved

In business since 2021

Free estimates

Credit card accepted

We are committed to excellence in every aspect of our business. We uphold a standard of integrity bound by fairness, honesty, and personal responsibility. Our distinction is the quality of service we bring to our customers. Accurate knowledge of our trade combined with ability is what makes us true professionals. Above all, we are watchful of our customers' interests and make their concerns the basis of our business.\n

Austin Project
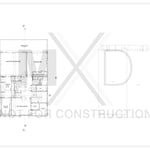
Floor Plan & Roof Plan
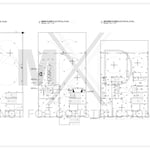
Electrical Plans
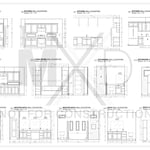
Interior Elevations
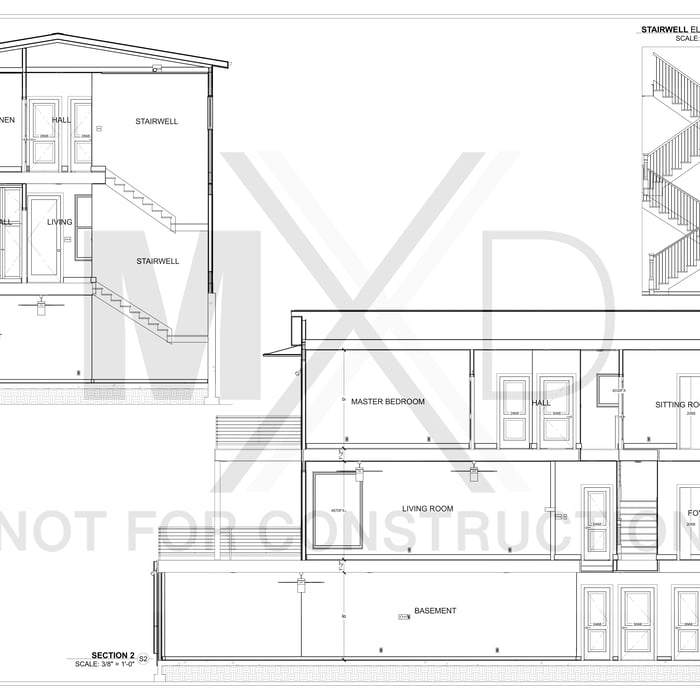
Sections

+24

Avatar for Terraform Development & Design LLC
Terraform Development & Design LLC
New to Angi
ArchitectDraftsperson/CADD

Serving Jones, OK and surrounding areas

Approved (Corporate)

In business since 2023

Free estimates

Offers commercial services

Terraform Development & Design LLC, delivers expert permit-ready architectural plans and drafting services nationwide. With 8+ years of experience and hundreds of clients across all 50 states, we create code-compliant residential and commercial construction documents that get approved fast and built right.\nFrom site plans, floor plans, elevations, structural & foundation drawings to MEP coordination, full construction sets, 3D renderings, interior design, solar PV layouts, and precise material takeoffs - we handle it all. Fast 4-6 week turnaround, 3 design revisions included, free revisions for city redline changes, transparent pricing (starts at $2,000), and direct partnerships with licensed engineers for stamps in every state.

1058 neighbors recently requested a quote
All-Things-Etc.
4.5(
89
)
Architect - LandscapeArchitect - Landscape - For Business

Serving Jones, OK and surrounding areas

In business since 2007

Free estimates

Emergency services offered

"The painters were very nice, unfortunately they only worked 2 or 3 hours per day so after 4 separate days of painting, and still not completing the project, I gave up and finished it myself.  It was difficult for me to rearrange my schedule day after day to meet them to complete the work.  Other than that, the job quality was fine, just unfinished.
"
Recommended by85%of homeowners
Avatar for Earth and Arbor Tree Service
Earth and Arbor Tree Service
4.9(
36
)
Architect - LandscapeArchitect - Landscape - For Business

Serving Jones, OK and surrounding areas

In business since 2010

Free estimates

Emergency services offered

"They arrived on schedule and began work immediately.  They were able to quickly trim the elm tree to our satisfaction.  The willow tree took a little more time due to the proximity of the homes and multiple dead limbs at the top of the tree.  I was pleased with their work, and will definitely use them again.  They are very professional, and know their business well.
"
Additional Photos
Additional Photos
Round Barn
Elm
Pin Oak

+1

Recommended by100%of homeowners
...
Showing 1-10 of 102
Architects questions, answered by experts

The cost to draw house plans typically ranges from $800 to $2,700, with standard blueprints averaging around $1,800. For a custom home, the cost is higher, with blueprints often falling between $5,000 and $20,000, and potentially more for very complex designs. Several factors influence the total price, including the project's size, the number of rooms, the type of drawings required, and the architect's experience level. You may also need to pay a structural engineer to ensure building safety, particularly for custom homes.

Architects often oversee project management to ensure design adherence, coordinate with contractors, and address onsite challenges.

In the United States, architects must be licensed in all 50 states and the District of Columbia before being allowed to practice or seek business. Licensing requirements vary state-to-state, but overall the architect must be educated, attain a certain level of experience, submit to and pass an examination, and register as an architect. Find out if your architect is licensed using Angi’s contractor licensing search tool

Structural engineers draw structural plans, which include detailed drawings of the structural components of a home only. Complete house plans will require additional work from an architect or draftsperson, whose drawings will take the structural drawings into account. They’ll also include more details about the finishing materials and layout of a home, including everything from roofing and flooring materials to the position of furniture, light fixtures, switches, and plumbing fixtures.

Many architects offer 3D modeling and virtual walkthroughs, which allow clients to visualize the project and make informed decisions before construction begins.

The Jones, OK homeowners’ guide to architectural services

From average costs to expert advice, get all the answers you need to get your job done.