





Top-rated structural engineers.

Get matched with top structural engineers in Hugo, OK

Enter your zip and get matched with up to 5 pros

Need a pro for your structural engineering project in Hugo, OK?

Select your specific project to find the pro for you.

Find Structural engineers in Hugo

Avatar for Evolution Drafting
Evolution Drafting
3.7(
124
)
Draftsperson/CADDArchitectArchitect - For Business

Serving Hugo, OK and surrounding areas

Approved

In business since 2018

Free estimates

Emergency services offered

"I am having a full master bath and kitchen remodel done with new layouts in both rooms and knocking out a wall. Evolution worked with me to quickly get a drawing done of the new layouts so that the contractor could get started on the project. They made sure to include me in the process so that the design would be done exactly as my wife and I envisioned. They communicated effectively throughout the process and were always courteous and professional. I recommend them to anyone with drafting needs."

Zeal Floor Plan
Charcoal
Palm Floor Plan
Charcoal Floor 2
Charcoal Floor 1

+23

Response time1 day
Response rate100%
72 neighbors recently requested a quote

Avatar for APEX Drafting LLC
APEX Drafting LLC
4.3(
6
)
Draftsperson/CADDArchitect

Serving Hugo, OK and surrounding areas

Approved

In business since 2020

Free estimates

Emergency services offered

We have a single mission: Complete Customer Satisfaction! We have consistently focused on the needs of our customers, providing personalized attention and a stress-free experience.\nYou will find us to be competitively priced with close attention to the details.\nOur reputation is based on service, safety, and quality, regardless of how large or small the job.\nWe look forward to building a lasting relationship and guarantee your satisfaction!\n

Plan set 1
129 neighbors recently requested a quote

Avatar for Terraform Development & Design LLC
Terraform Development & Design LLC
4.0(
1
)
ArchitectDraftsperson/CADD

Serving Hugo, OK and surrounding areas

Approved (Corporate)

In business since 2023

Free estimates

Offers commercial services

Terraform Development & Design LLC, delivers expert permit-ready architectural plans and drafting services nationwide. With 8+ years of experience and hundreds of clients across all 50 states, we create code-compliant residential and commercial construction documents that get approved fast and built right.\nFrom site plans, floor plans, elevations, structural & foundation drawings to MEP coordination, full construction sets, 3D renderings, interior design, solar PV layouts, and precise material takeoffs - we handle it all. Fast 4-6 week turnaround, 3 design revisions included, free revisions for city redline changes, transparent pricing (starts at $2,000), and direct partnerships with licensed engineers for stamps in every state.

1483 neighbors recently requested a quote
Avatar for Simonson Design Studios
Simonson Design Studios
4.8(
20
)
Draftsperson/CADD

Serving Hugo, OK and surrounding areas

In business since 2015

Credit card accepted

Offers commercial services

"Very cost-effective design of various colors and patterns as they would appear on the mansard roofs of the five buildings in our HOA. Kimberly was especially helpful in providing us with timely, professional help at each stage of our communications with the company. Zak and Daniel also did a wonderful job in presenting the design options for use by our governing board."
Denison Texas modern farm
elevation angles
the latest trending
farm house
the latest trending

+24

Response time3 days
3 neighbors recently requested a quote
Recommended by100%of homeowners
Avatar for The Basement Kings
The Basement Kings
4.8(
16
)
Engineer - Structural

Serving Hugo, OK and surrounding areas

In business since 2004

Emergency services offered

Credit card accepted

"Excellent. Honest and quick work. Mr. King was able to get someone out on short notice, to shim/shiv the piers. They performed a full scale cleanup last year, and I will only use Basement kings for any of my crawlspace work. Best in Texas!"
Recommended by92%of homeowners
Avatar for Roger Allen Restorations & Homes
Roger Allen Restorations & Homes
4.3(
19
)
ArchitectArchitect - For BusinessDraftsperson/CADD

Serving Hugo, OK and surrounding areas

In business since 1947

Free estimates

"Roger came to my home to provide an estimate. He arrived promptly. He was professional, very pleasant, and easy to talk to. I showed him the work I needed to have done. He measured the rooms for flooring. He spent time talking with me about some other issues I had with my house and offered some good ideas. I don't think he completely understood my vision for a change in the layout of the shower in the master bath but I would have revisited that topic with him prior to hiring him. I was concerned about a possible cat "accident" ruining new floors and Roger had a great idea to have the planks stained and sealed on site. This would help prevent moisture from getting in between the planks. Roger provided an estimate with moderate details. His estimate was about what I expected and in line with my budget. He called to follow up with me on the estimate. I wasn't home at the time and he left a message. I always appreciate it when a service provider checks back. It makes me feel like they want my business. I give him an A+ for doing that. I liked Roger. A minor health issue come up in my family and I decided to table the project for the time being.
"
A small portion of a custom kitchen
Another kitchen with glass and enviroglass countertop
A million dollar foyer...
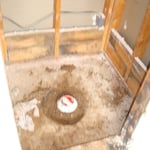
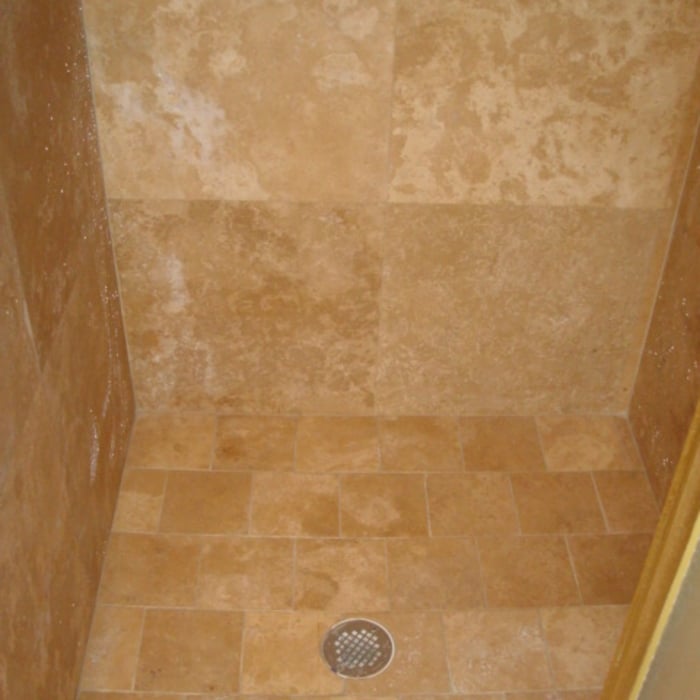
Installed Travertien after reinstalling a new concrete shower pan
The final finish

+2

Recommended by72%of homeowners
Avatar for Evolution Drafting
Evolution Drafting
3.3(
38
)
Draftsperson/CADD

Serving Hugo, OK and surrounding areas

In business since 2015

Free estimates

Emergency services offered

"I was really under the gun due to a prior Architectural firm not performing their duties per building plan codes. Not only were the plans incomplete but the City Plan Reviewer states(The Worst plans he’s ever seen) they will not make adjustments unless there is an additional charge for Thousands. Evaluation’s saved my clients and drew our project per code, along with Engineering in less time then they quoted. I highly recommended them, Especially Kirsten. You went above and beyond trying to coordinate this project. The staff was very professional and I will use them on all my projects. Sincerely, Frank B BCM Builders"
Charcoal Residential
Response time6 hrs
Recommended by23%of homeowners
Avatar for Skylights Unlimited LLC
Skylights Unlimited LLC
4.8(
6
)
ArchitectArchitect - For BusinessDraftsperson/CADD

Serving Hugo, OK and surrounding areas

In business since 2012

Free estimates

Credit card accepted

"Prompt return of telephone call to set up installation. Installers were prompt, cordial and professional. Cleaned spray debris from installation and helped an elderly neighbor clean her sun tunnels at no charge."
Recommended by100%of homeowners
Showing 1-10 of 13
Structural Engineering questions, answered by experts

A freestanding brick wall that's only one brick thick can usually stand six to eight feet high. If you need a higher wall, it should be at least two bricks thick for adequate stability, and it might require a footing to support the added weight. Additionally, some areas have regulations and codes dictating how high a brick wall can be, so check with local code enforcers to ensure your proposed wall complies with any regulations.

The easiest way to tell if a wall is load bearing is to check if it’s an exterior wall or if it runs perpendicular to the joists above and below it (or parallel to beams). Exterior walls are almost always load-bearing, and walls that run under beams or parallel to them are also usually load-bearing. There are exceptions to these rules, and walls that don’t fit into these categories can still be load-bearing. If you’re unsure, hire a structural engineer to look at your home to assess whether or not the wall is structural.

Whether you’re building a new home or building an extension on your existing property, you will likely need both a structural engineer and an architect. A structural engineer will determine what loads your foundation and framing can safely handle, and an architect will draw plans according to those structural calculations to simplify the building process. You can start by contacting a structural engineer near you, as many work alongside architects and can get all of the prep work done at once.

The depth of any foundation style depends on your climate and how deep the frost line is, as building code requires that the footers of a foundation—which are built into a monolithic slab—sit at least a foot below the frost line. At the southern tip of Florida, for example, a monolithic slab foundation would only need to sit 12 inches under the soil at the widest parts. On some parts of the Canadian border, the frost line is 100 inches, which would mean a minimum of 112 inches, which is prohibitively deep for a monolithic slab.

Their expertise in identifying potential problems early and implementing durable solutions safeguards your home’s integrity.

The Hugo, OK homeowners’ guide to structural engineering services

From average costs to expert advice, get all the answers you need to get your job done.