


Top-rated contractors.

Get matched with top contractors in Earlsboro, OK

Enter your zip and get matched with up to 5 pros

Need a pro for your contractor service project in Earlsboro, OK?

Select your specific project to find the pro for you.

Find Contractors in Earlsboro

Avatar for T & R Construction
T & R Construction
4.1(
40
)

Serving Earlsboro, OK and surrounding areas

Approved

In business since 1986

Free estimates

Customers say: Terrific value

"Showed up and called several weeks later and we returned call but left message. Couple of weeks later got a verbal quote and requested email as we had requested a the time job was shown and requested. Several weeks have passed since then no email. I guess too busy to send written quotes and design."
New Homes
Room Additions
Pole Barns
Bathrooms
Tile Work

+2

Response time1 day
5 neighbors recently requested a quote
Recommended by81%of homeowners
Avatar for DLM Constructors LLC
DLM Constructors LLC
4.3(
6
)

Serving Earlsboro, OK and surrounding areas

Approved

In business since 2022

Free estimates

Warranties offered

"DLM is dependable, professional, fair priced, knowledgeable and quality work. I have an ongoing build that I will need several different kinds of work done and I wouldn’t hire anyone else but DLM! Great people to work with and we look forward to working with Mike and his family in the future. ?"
Home Addition
Home Addition
Barndominium
Home Addition
Home Addition

+12

16 neighbors recently requested a quote
Recommended by80%of homeowners

L and L Adventures
New to Angi

Serving Earlsboro, OK and surrounding areas

Approved

Free estimates

Emergency services offered

Warranties offered

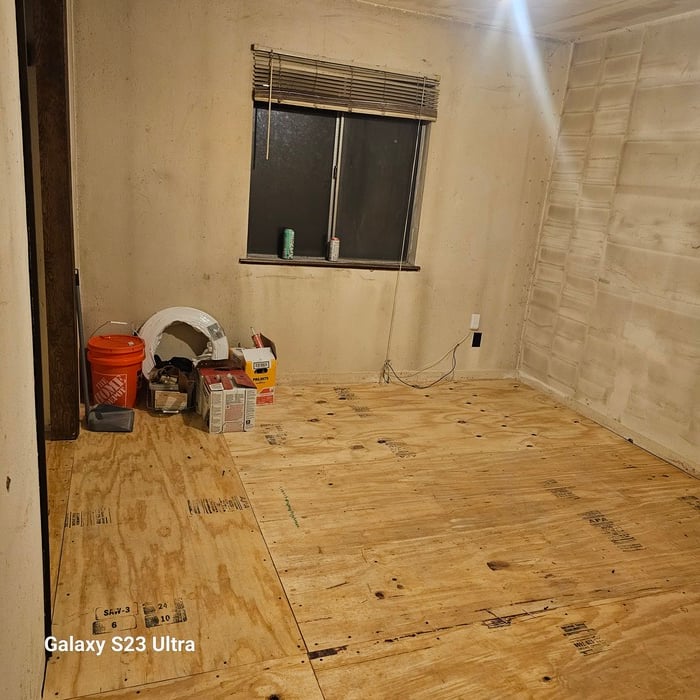
Hi, my name is Tommy and I'm the owner and operator of l and L Adventures. A small company formed so I can meet the needs of individuals in need of a variety of jobs completed. My service extend from small home and farm repairs and services to remodels, custom drywall finishing and textures, landscaping and planning, painting and much much more. \nTogether we can find an innovative solution to meet your needs. God provides and if we love him and one another the same we will surely make him smile. Free estimates. Call me anytime to chat about what I can do for you.

Subfloor replacement

+15

Avatar for Air Roofing & Contracting LLC
Air Roofing & Contracting LLC
4.7(
220
)

Serving Earlsboro, OK and surrounding areas

In business since 2006

Free estimates

Emergency services offered

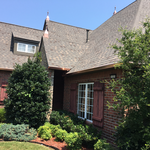
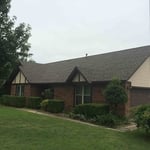
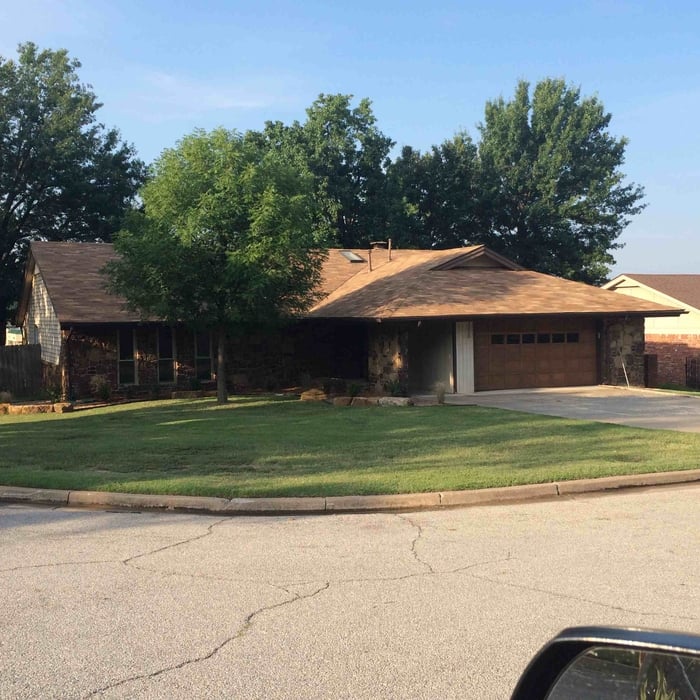
"Had three contractors bid the job, chose AIR Roofing above the others. I was very satisfied with the quality of the materials used, the installation crews attention to detail, the price, responsiveness and overall quality of the job."
Additional Photos
Additional Photos
Additional Photos
Shingles installed on this project are Class 4 impact resistant shingles. This shingles typically will save the average homeowner 15% to as much as 50% off there homeowners insurance.
Shingles installed on this project are 25yr shingles commonly referred to as 3-tab shingles

+5

Recommended by94%of homeowners

...
Showing 1-10 of 84
Unfinished Carpentry questions, answered by experts

Converting a carport into a garage can vary in difficulty depending on its configuration, the condition of the foundation or slab, and its location relative to the house. The process has a lot in common with a home addition, but you can often skip non-essential finishes like fine flooring, trim work, or even drywall and HVAC. The conversion requires experience with drywall, insulation, and other building materials to ensure it’s done safely and correctly. While it might be possible for a DIYer with the proper tools and skills to do the work, it is a complicated and potentially dangerous job. If you’re new to basic construction, it's best to leave this project to the professionals.

A few signs that you need a new door frame include:

  • The door no longer fits properly in its frame and sticks or scrapes.

  • You notice cracks, holes, or rotting.

  • You feel a draft coming from around the door when it’s closed.

  • You find yourself frequently needing to make repairs.

Baseboards don’t have to be nailed into studs. However, nailing them into studs adds to their stability. When studs aren’t available, you can secure them with drywall nails directly into the drywall and adhesive. Always aim to nail into studs, especially in high-traffic or impact-prone areas.

Most Cape Cod houses are two stories tall at the peak, although they’re considered one-and-a-half stories tall because the steep roof pitch cuts off a portion of the living space on the second story. Unless you raise the roof on your Cape Cod house to add a dormer, the interior rooms upstairs will lose some usable living space to the sloped ceilings.

Bump-out additions can extend anywhere from 2 to 15 feet from an existing room. The right size will depend on how you plan to use the new space. For a cantilever bump-out, which doesn't require additional foundation support, the limit is typically 24 inches (2 feet). If a footing and foundation are part of the project, a bump-out can be much larger, even encompassing a whole room. It's also important to remember that many residential properties have limits on the total house size relative to the lot size.

The Earlsboro, OK homeowners’ guide to contractor services

From average costs to expert advice, get all the answers you need to get your job done.