

Top-rated architects.

Get matched with top architects in Catoosa, OK

Enter your zip and get matched with up to 5 pros

Need a pro for your architectural service project in Catoosa, OK?

Select your specific project to find the pro for you.

Find Architects in Catoosa

Avatar for Evolution Drafting
Evolution Drafting
3.7(
124
)
Draftsperson/CADDArchitectDesigner - Building+1 more

Serving Catoosa, OK and surrounding areas

Approved

In business since 2018

Free estimates

Emergency services offered

"I hired them to create plans for an apartment building. The process was quick and painless. Cost was good. The plans are full complete abd ready to take to builders for quotes. I will definitly use them again."
Zeal Floor Plan
Charcoal
Palm Floor Plan
Charcoal Floor 2
Charcoal Floor 1

+23

Response time1 day
Response rate100%
72 neighbors recently requested a quote

Avatar for APEX Drafting LLC
APEX Drafting LLC
4.3(
6
)
Draftsperson/CADDDesigner - BuildingArchitect

Serving Catoosa, OK and surrounding areas

Approved

In business since 2020

Free estimates

Emergency services offered

We have a single mission: Complete Customer Satisfaction! We have consistently focused on the needs of our customers, providing personalized attention and a stress-free experience.\nYou will find us to be competitively priced with close attention to the details.\nOur reputation is based on service, safety, and quality, regardless of how large or small the job.\nWe look forward to building a lasting relationship and guarantee your satisfaction!\n

Plan set 1
148 neighbors recently requested a quote

Avatar for Terraform Development & Design LLC
Terraform Development & Design LLC
4.0(
1
)
ArchitectDraftsperson/CADD

Serving Catoosa, OK and surrounding areas

Approved (Corporate)

In business since 2023

Free estimates

Offers commercial services

Terraform Development & Design LLC, delivers expert permit-ready architectural plans and drafting services nationwide. With 8+ years of experience and hundreds of clients across all 50 states, we create code-compliant residential and commercial construction documents that get approved fast and built right.\nFrom site plans, floor plans, elevations, structural & foundation drawings to MEP coordination, full construction sets, 3D renderings, interior design, solar PV layouts, and precise material takeoffs - we handle it all. Fast 4-6 week turnaround, 3 design revisions included, free revisions for city redline changes, transparent pricing (starts at $2,000), and direct partnerships with licensed engineers for stamps in every state.

1485 neighbors recently requested a quote

Avatar for Poplar Bloom Design Co.
Poplar Bloom Design Co.
New to Angi
Designer - Building

Serving Catoosa, OK and surrounding areas

Approved

Free estimates

Small jobs welcome

Credit card accepted

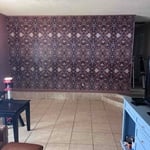
I recently received my degree in Interior Design and am looking for clients! I have a couple projects I can show including my own home! I am capable of anything from remodeling to just refreshing your space! I also can stage homes for realtors! Please contact if interested!

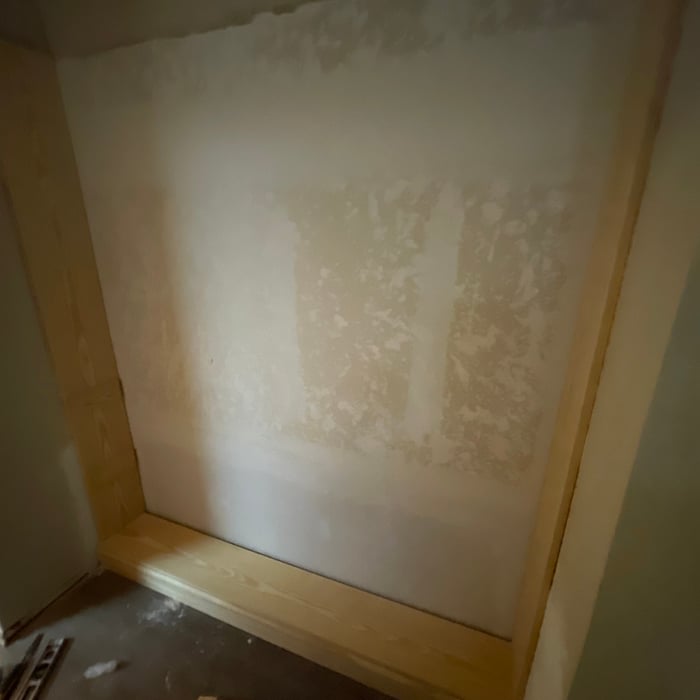
My home
My home
My home
Avatar for Signature Custom Builders
Signature Custom Builders
New to Angi
Designer - Building

Serving Catoosa, OK and surrounding areas

Approved

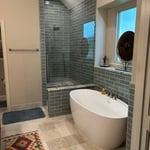
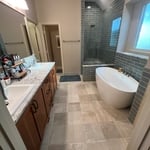
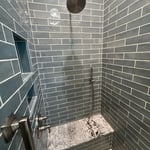
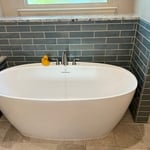
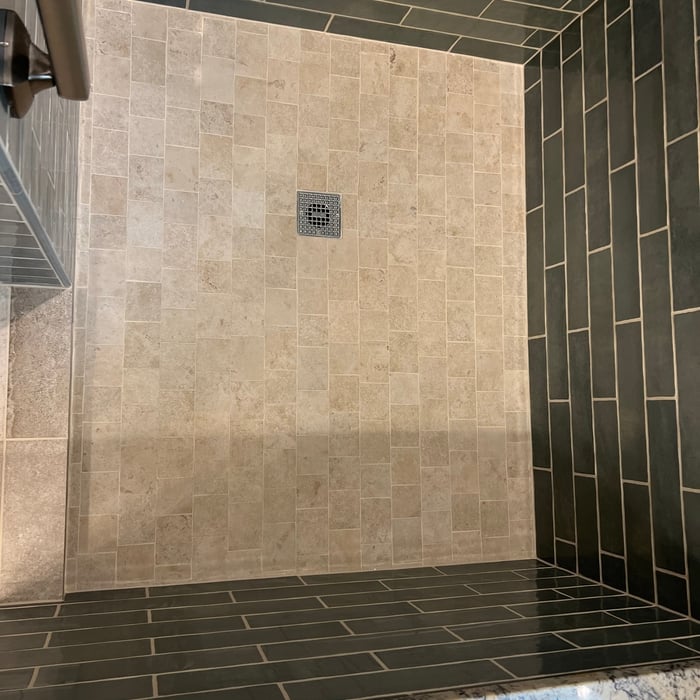
Hey guys, Isaac here. I'm a local house renovator who specializes in bathroom design/builds! With over 10 years of experience, I've seen a wide range from small floor replacements, to full blown room additions (to fit a not-so-small bathroom addition) It would be my pleasure to help you complete a to-do list job or a full bathroom design/build remodel. A focal point of my business has always been the details. Seemingly unnoticed, the details are what separate a good remodel from a great one. Let's work together!

Shower/tub
Full Bathroom shot
Custom Shower Bench
Freestanding Tub
Shower Pan Tile

+10

1 neighbors recently requested a quote

DR Home Design & Consulting
New to Angi
Designer - Building

Serving Catoosa, OK and surrounding areas

Approved

In business since 1985

Free estimates

DR Home Design & Consulting is committed to excellence in every aspect of our business. We uphold a standard of integrity bound by fairness, honesty, and personal responsibility. Our distinction is the quality of service we bring to our customers. Accurate knowledge of our trade combined with ability is what makes us true professionals. Above all, we are watchful of our customers' interests, and make their concerns the basis of our business

...
Showing 1-10 of 60
Architects questions, answered by experts

Open floor plans can come with drawbacks—mainly the lack of privacy and noise dampening. Walls act as an important barrier for traveling sounds, meaning in an open floor plan you could hear your dishwasher running while sitting in your living room. Storage limitations and separation of activities (for example, keeping the kid’s playroom away from the dining room) are other reasons some homeowners are opting out of an open floor plan.

Italianate architecture is a reinterpretation of Renaissance styles, combining elements of Italian farmhouses and villas with Victorian materials and construction. This home style emerged in the Victorian era, gaining popularity in the U.S. in the mid-to late-1800s. The style came about in response to what many then viewed as the too-rigid and stuffy Classical style designs. 

Depending on project scope, complexity, and building size, architectural services for businesses typically cost between $2,000 and $50,000. Fees can be structured as hourly rates, fixed pricing, or a percentage of total construction costs.

Arched windows used to be most prevalent in more traditional home styles, like Spanish colonial and Gothic, but they are becoming increasingly popular in modern design. You’ll often find arched windows in new home builds across many styles, including farmhouse and contemporary architecture. This represents a more general trend toward more unique houses with interesting features.

Mid-century modern architecture was a popular home style throughout the U.S. from the 1950s to 1970s. Most homes feature a wide and symmetrical floor plan with low-sloped roofs and floor-to-ceiling windows. Its minimalism and balanced appearance are back on the home style scene, particularly when maximizing sunlight, airflow, and a blend with the home's natural surroundings.

The Catoosa, OK homeowners’ guide to architectural services

From average costs to expert advice, get all the answers you need to get your job done.