


Top-rated remodel designers.

Get matched with top remodel designers in Bernice, OK

Enter your zip and get matched with up to 5 pros

Need a pro for your remodel design project in Bernice, OK?

Select your specific project to find the pro for you.

TRUSTED BY BERNICE, OK HOMEOWNERS

  • Average homeowner rating star icon4.5
    Average homeowner rating
  • Verified reviews icon43
    Verified remodel design services reviews

Find Remodel designers in Bernice

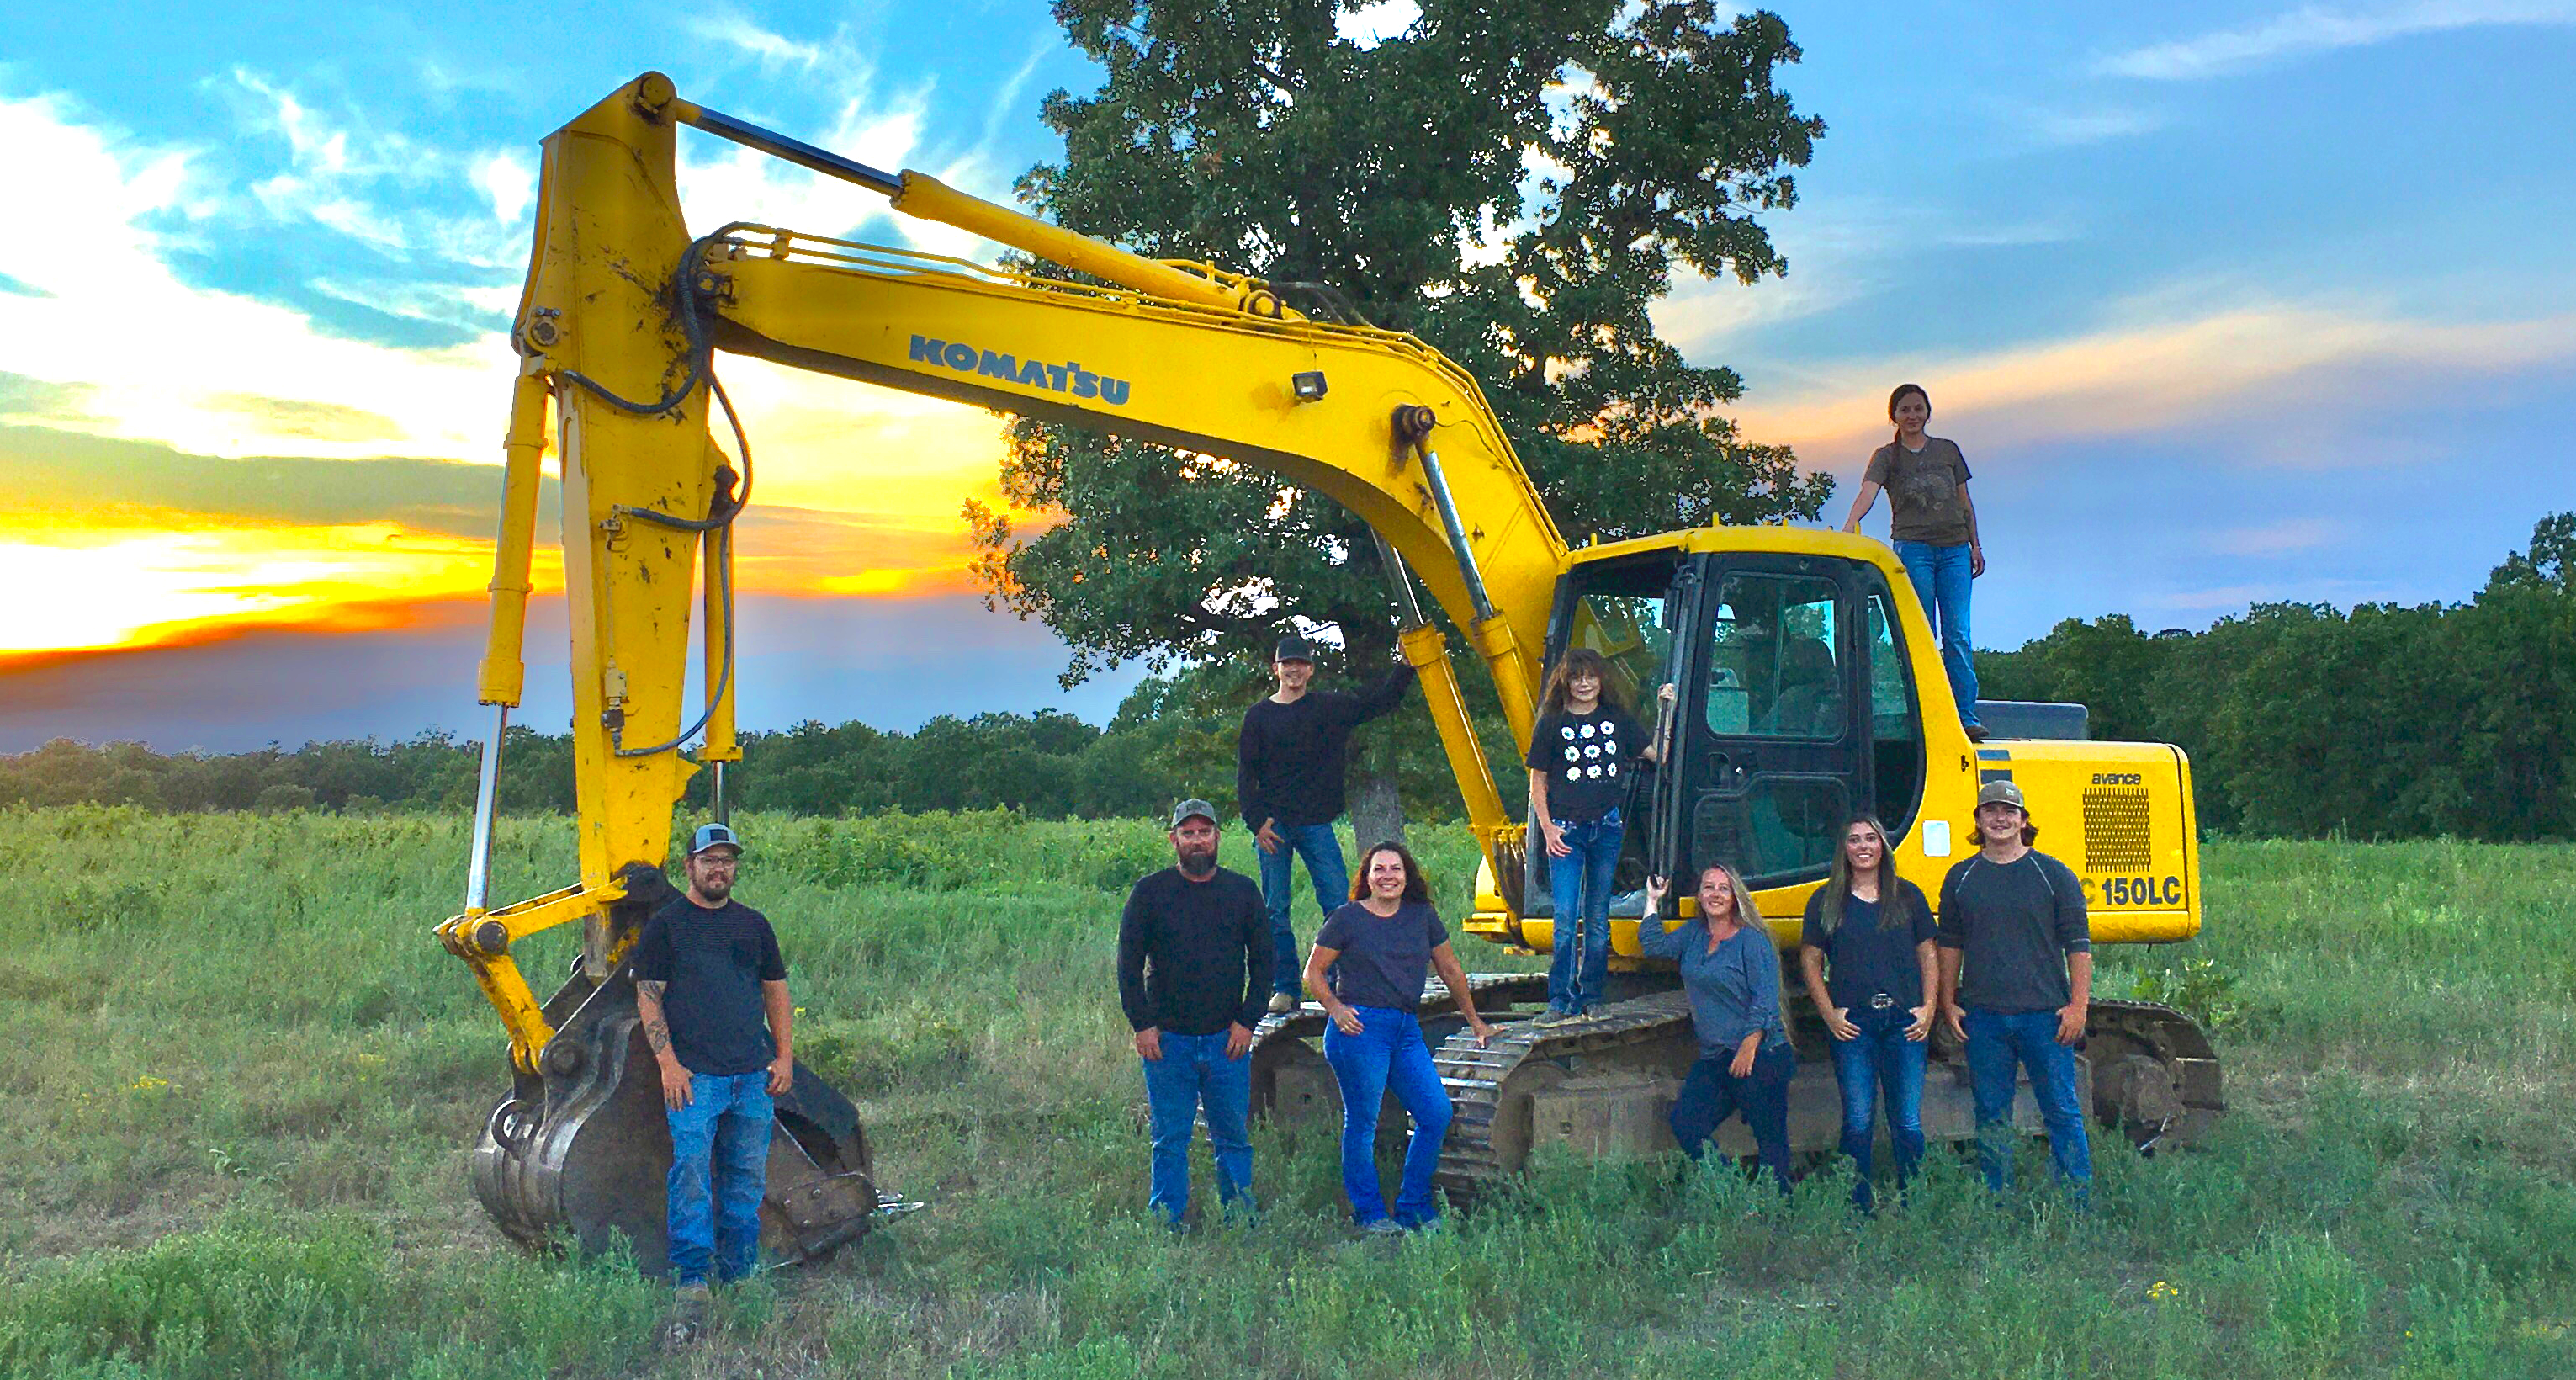
Avatar for DLM Constructors LLC
DLM Constructors LLC
4.3(
6
)
Bathroom - RemodelBathroom - Remodel - For BusinessGarage - Remodel+2 more

Serving Bernice, OK and surrounding areas

Approved

In business since 2022

Free estimates

Warranties offered

"I could not have been more impressed by Mike and his crew. From design to construction to keeping things cleaned up to communication, to timeliness, every aspect of the project was an outstanding experience. I will be using them again and I highly recommend them to anyone."
Home Addition
Home Addition
Barndominium
Home Addition
Home Addition

+12

8 neighbors recently requested a quote
Recommended by80%of homeowners
Avatar for Statewide Remodeling, Inc. of OKC/Tulsa/AR
Statewide Remodeling, Inc. of OKC/Tulsa/AR
3.0(
115
)
Bathroom - Remodel

Serving Bernice, OK and surrounding areas

Approved

In business since 1994

Free estimates

Credit card accepted

"We had a phenomenal installer named Nick Garcia who got our install done quickly and we are very satisfied. Our kitchen looks like something out of a magazine. Thank you Nick Garcia."
Response time6 hrs
522 neighbors recently requested a quote

Recommended by65%of homeowners
Horner's Seamless Gutter and Vinyl Siding
4.3(
16
)
Bathroom - RemodelBathroom - Remodel - For BusinessKitchen - Remodel

Serving Bernice, OK and surrounding areas

Approved

In business since 2007

Free estimates

Emergency services offered

Welcome to Horner Construction We take pride in our reliability, great communication, integrity, and quality work.We are highly experienced in the building and remodeling industry. We strive to keep you informed and update on your project from start to finish. We look forward to earning your business!

Misc. Gutters
Gutter
Gutter
Response time1 day
7 neighbors recently requested a quote
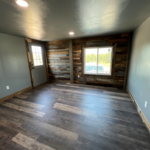
Recommended by100%of homeowners
Avatar for Homemade Design
Homemade Design
3.7(
322
)
Basement - RemodelBathroom - RemodelBathroom - Remodel - For Business+4 more

Serving Bernice, OK and surrounding areas

In business since 2006

Credit card accepted

"I feel extremely fortunate to have found Vicki through Angie's List !  She is an extremely talented person who is very easy to deal with. She has a breath of knowledge that allows her to accommodate my tastes, but also ensure that the overall design is in sync with the design and location of my home.  She has  a very diplomatic way of suggesting when I'm going astray with my choices and in every case where she has told me "Trust Me"  I have been delighted ! She is very aggressive in helping me find the best pricing and often times will work with the vendors directly  hence saving me the time.  She also has excellent local contacts.  Everyone I've worked with through Vicki has been timely, professional, and highly competent.
My project is far from complete.  I intend to continue to use Vicki and her expert advice until the end !!!!"
Pennsylvania Master Bathroom
Boston Small Condo Kitchen
California Client Saves with HMD Designer Discounts
Recommended by54%of homeowners
...
Showing 1-10 of 109
Remodel Design questions, answered by experts

Professionals optimize layouts, improve energy efficiency, and ensure structural safety and compliance.

When you think about Arts and Crafts-style homes, you probably think of a Craftsman house or a bungalow-style Craftsman. Craftsman is one of the major styles developed during the Arts and Crafts movement, but it checks most boxes. Craftsman houses have low-pitched roofs, exposed rafters, open floor plans, and stunning wood finish.

Building designers charge between $2,000 and $50,000, depending on project scope, complexity, and customization.

The best way to start designing a house is to know what you want before designing. Making a list of your biggest priorities in a home will help. Designing a house without an idea of what you need or want in a home will lead to many trials and errors that could make it harder to figure out what you need in your design.

A floor plan is a less detailed illustration showing a building or room's layout from above, including elements like windows, doors, walls, and fixtures. It offers a simplified view for homeowners. In contrast, a blueprint is a more detailed, to-scale architectural drawing that includes all parts of the building plans, such as structural elements, construction details, and utility schematics. While a floor plan can be a type of view within a blueprint, the complete blueprint contains all the necessary details to turn the plan into a reality.

The Bernice, OK homeowners’ guide to remodel design services

From average costs to expert advice, get all the answers you need to get your job done.