





Top-rated subcontractors.

Best subcontractors near Syracuse, OH

Enter your zip and get matched with up to 5 pros

Need a pro for your subcontracting project in Syracuse, OH?

Select your specific project to find the pro for you.

TRUSTED BY SYRACUSE, OH HOMEOWNERS

  • Average homeowner rating star icon4.7
    Average homeowner rating
  • Verified reviews icon45
    Verified subcontracting services reviews

Top-Rated Subcontractors in Syracuse - Updated Nov 2026

Avatar for Alford Home Solutions Inc
Alford Home Solutions Inc
4.4(
70
)
Major Home Repairs (General Contractor)

Serving Syracuse, OH and surrounding areas

In business since 1963

Free estimates

Emergency services offered

"EXCELLENTLY! Couldn't have asked for a better experience and amazing sun room! Windows and screens can be removed for easy cleaning. New flooring is waterproof in case it rains and we aren't home to close windows. Demo was one day/finished the next! On time/ professional/ amazing finished product! We love it!!!"
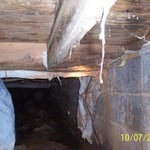
Termite shelter tube hanging from floor joist.
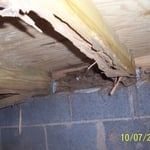
Termite Damage to floor joist, rim joist and sill plate.
Termite and Moisture Damage to wood in crawl space.
Concrete Work
Recommended by90%of homeowners
Avatar for Homemade Design
Homemade Design
3.7(
322
)
Major Home Repairs (General Contractor)

Serving Syracuse, OH and surrounding areas

In business since 2006

Credit card accepted

"I never contacted the provider or used this service in anyway. I have to
write this review so that the request to write this review stops
popping up.
The rating is bogus as it is required to be able to submit.
"
Pennsylvania Master Bathroom
Boston Small Condo Kitchen
California Client Saves with HMD Designer Discounts
Recommended by54%of homeowners

Showing 1-10 of 25
Subcontractors FAQs, answered by experts

A split-level home is one that has several staggered floors connected by short staircases, while a split floor plan separates the primary bedroom from the rest of the bedrooms. Split floor plans are most often found in single-story homes, while split-level homes are always at least two stories.

When conducting space planning, building codes and regulations need to be considered. As long as you are taking them into account and discussing them with the architect, you should be able to do your space planning appropriately.

A designer is a great choice for remodeling projects that don’t require significant structural work. For remodeling that includes structural work like removing load-bearing walls, altering exterior walls, or adding on a room, an architect can design and execute the renovations while ensuring your home remains structurally sound.

Mid-century modern architecture was a popular home style throughout the U.S. from the 1950s to 1970s. Most homes feature a wide and symmetrical floor plan with low-sloped roofs and floor-to-ceiling windows. Its minimalism and balanced appearance are back on the home style scene, particularly when maximizing sunlight, airflow, and a blend with the home's natural surroundings.

A floor plan is a less detailed illustration showing a building or room's layout from above, including elements like windows, doors, walls, and fixtures. It offers a simplified view for homeowners. In contrast, a blueprint is a more detailed, to-scale architectural drawing that includes all parts of the building plans, such as structural elements, construction details, and utility schematics. While a floor plan can be a type of view within a blueprint, the complete blueprint contains all the necessary details to turn the plan into a reality.

The Syracuse, OH homeowners’ guide to subcontracting services

From average costs to expert advice, get all the answers you need to get your job done.