



Top-rated architects.

Get matched with top architects in Salem, OH

Enter your zip and get matched with up to 5 pros

Need a pro for your architectural service project in Salem, OH?

Select your specific project to find the pro for you.

Find Architects in Salem

Avatar for Evolution Drafting
Evolution Drafting
3.5(
108
)
ArchitectDraftsperson/CADDDesigner - Building+1 more

Serving Salem, OH and surrounding areas

Approved

In business since 2018

Free estimates

Emergency services offered

"I hired them to create plans for an apartment building. The process was quick and painless. Cost was good. The plans are full complete abd ready to take to builders for quotes. I will definitly use them again."
Zeal Floor Plan
Charcoal
Palm Floor Plan
Charcoal Floor 2
Charcoal Floor 1

+23

50 neighbors recently requested a quote
Recommended by19%of homeowners
Ascended Constructions
New to Angi
ArchitectDraftsperson/CADD

Serving Salem, OH and surrounding areas

Approved (Corporate)

In business since 2023

Offers commercial services

We’re a family owned and operated company that values honesty and integrity, and stands behind our work. We offer over 40 years of industry experience. We specialize in Asphalt Shingle Roofing installation, replacement, and repairs. Our services are customized to the individual project, paying close attention to the details of each project that we're involved with. We look forward to building long-term relationships with our clients and guarantee your satisfaction!

1 neighbors recently requested a quote
Avatar for Terraform Development & Design LLC
Terraform Development & Design LLC
New to Angi
ArchitectDraftsperson/CADD

Serving Salem, OH and surrounding areas

Approved (Corporate)

In business since 2023

Free estimates

Offers commercial services

Terraform Development & Design LLC, delivers expert permit-ready architectural plans and drafting services nationwide. With 8+ years of experience and hundreds of clients across all 50 states, we create code-compliant residential and commercial construction documents that get approved fast and built right.\nFrom site plans, floor plans, elevations, structural & foundation drawings to MEP coordination, full construction sets, 3D renderings, interior design, solar PV layouts, and precise material takeoffs - we handle it all. Fast 4-6 week turnaround, 3 design revisions included, free revisions for city redline changes, transparent pricing (starts at $2,000), and direct partnerships with licensed engineers for stamps in every state.

101 neighbors recently requested a quote
Avatar for Millennial Construction
Millennial Construction
5.0(
6
)
Architect - LandscapeArchitect - Landscape - For Business

Serving Salem, OH and surrounding areas

In business since 2016

Free estimates

Credit card accepted

"I worked with Randy (The Owner) on my roof project after having wind damage this past spring. Randy had someone come out that day to tarp my roof to prevent anymore damage. Randy then came out for a free roof inspection and educated me on how to go about filing a claim with my insurance. After about 2 weeks Randy and his crew came out and completed my roof before lunch! Very fast, clean, and efficient crew. Highly recommend Randy and Millennial Construction. Very pleased."
Temple Lofts
Temple Lofts
Temple Lofts
Temple Lofts
Temple Lofts

+77

Recommended by100%of homeowners

Avatar for WorkWithMeNotAgainstMe
WorkWithMeNotAgainstMe
4.8(
9
)
Architect - LandscapeArchitect - Landscape - For Business

Serving Salem, OH and surrounding areas

In business since 2018

Free estimates

"These guys were great!! We had a delivery of a massive new front, all in one piece, very heavy. They handled it of total care and stored it in our garage with all the very long trim pieces for installation next day. Kind of an unusual item to deliver so was concerned about the glass, scratching, damage. Again, 5-star handling and very pleased!!"
Delivery
Delivery Service Project
Handymen Project
Moving Companies Project

+15

Recommended by80%of homeowners
Avatar for Sommers Excavating
Sommers Excavating
5.0(
5
)
Architect - LandscapeArchitect - Landscape - For Business

Serving Salem, OH and surrounding areas

In business since 2023

Free estimates

Emergency services offered

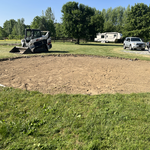
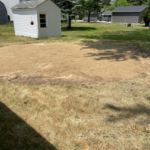
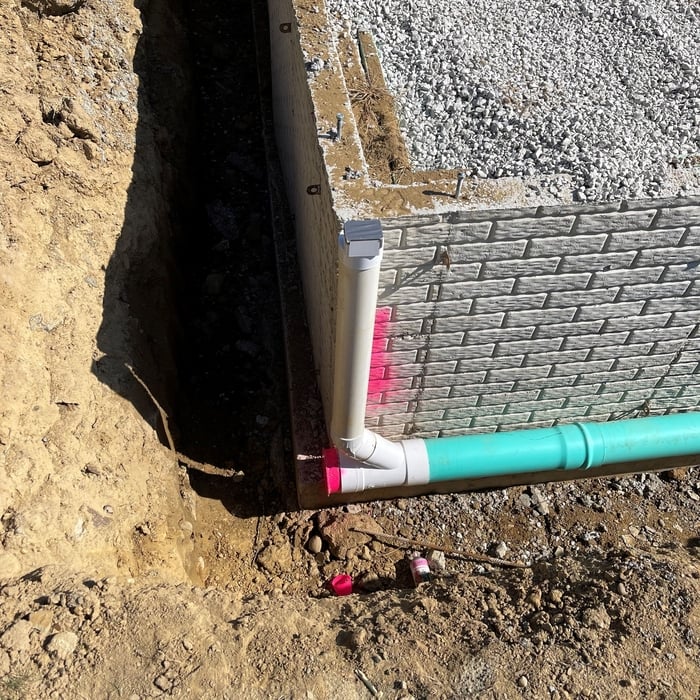
"They did a fantastic job! My driveway was a mess of potholes and ruts. They came in and took it down to base level, graded the entire driveway and then put down new gravel. They were on time, did a great job and were very reasonably priced. I have a couple more projects that need done. Need drainage tile installed around my barn and some additional grading around my house and will definitely be calling them again!"
New Driveway
Level area for pool installation.
Additional Photos
Additional Photos
Additional Photos

+3

Recommended by100%of homeowners

...
Showing 1-10 of 59
Architects questions, answered by experts

In most cases, yes, hiring a draftsperson will be more affordable than the cost of hiring an architect. However, it’s important to note that the reason is because these professionals provide different services. Draftspersons are more affordable because they do more general mock-ups that help align your contractors with your vision for your home renovation project. An architect will provide more detailed drawings that include technical specifications, structural considerations, and even mechanical components, like electrical box and HVAC ductwork placement.

Arched windows used to be most prevalent in more traditional home styles, like Spanish colonial and Gothic, but they are becoming increasingly popular in modern design. You’ll often find arched windows in new home builds across many styles, including farmhouse and contemporary architecture. This represents a more general trend toward more unique houses with interesting features.

A floor plan is a less detailed illustration showing a building or room's layout from above, including elements like windows, doors, walls, and fixtures. It offers a simplified view for homeowners. In contrast, a blueprint is a more detailed, to-scale architectural drawing that includes all parts of the building plans, such as structural elements, construction details, and utility schematics. While a floor plan can be a type of view within a blueprint, the complete blueprint contains all the necessary details to turn the plan into a reality.

Greek Revival and Federal architecture are quite similar in that they focus on symmetry and a blend of utilitarianism and opulence, but they differ in a few key areas. First, Federal architecture tends to include a brick facade, whereas Greek Revival homes more often have stucco siding, much like you’d find in Mediterranean houses. Greek Revival homes also tend to be a bit more ornate, with columns as decor, and more decorative and formal porticos.

While Craftsman-style houses are bungalows, cottages typically aren’t, though they can be. But they also differ in other stylistic aspects. For instance, cottages usually have simpler designs and painted woodwork.

The Salem, OH homeowners’ guide to architectural services

From average costs to expert advice, get all the answers you need to get your job done.