






Top-rated architects.

Get matched with top architects in Pomeroy, OH

Enter your zip and get matched with up to 5 pros

Need a pro for your architectural service project in Pomeroy, OH?

Select your specific project to find the pro for you.

Find Architects in Pomeroy

Avatar for Evolution Drafting
Evolution Drafting
3.6(
117
)
ArchitectDraftsperson/CADDDesigner - Building+1 more

Serving Pomeroy, OH and surrounding areas

Approved

In business since 2018

Free estimates

Emergency services offered

"I hired them to create plans for an apartment building. The process was quick and painless. Cost was good. The plans are full complete abd ready to take to builders for quotes. I will definitly use them again."
Zeal Floor Plan
Charcoal
Palm Floor Plan
Charcoal Floor 2
Charcoal Floor 1

+23

Response time1 day
Response rate100%
59 neighbors recently requested a quote
Ascended Constructions
New to Angi
ArchitectDraftsperson/CADD

Serving Pomeroy, OH and surrounding areas

Approved (Corporate)

In business since 2023

Offers commercial services

We’re a family owned and operated company that values honesty and integrity, and stands behind our work. We offer over 40 years of industry experience. We specialize in Asphalt Shingle Roofing installation, replacement, and repairs. Our services are customized to the individual project, paying close attention to the details of each project that we're involved with. We look forward to building long-term relationships with our clients and guarantee your satisfaction!

1 neighbors recently requested a quote
Avatar for Terraform Development & Design LLC
Terraform Development & Design LLC
New to Angi
ArchitectDraftsperson/CADD

Serving Pomeroy, OH and surrounding areas

Approved (Corporate)

In business since 2023

Free estimates

Offers commercial services

Terraform Development & Design LLC, delivers expert permit-ready architectural plans and drafting services nationwide. With 8+ years of experience and hundreds of clients across all 50 states, we create code-compliant residential and commercial construction documents that get approved fast and built right.\nFrom site plans, floor plans, elevations, structural & foundation drawings to MEP coordination, full construction sets, 3D renderings, interior design, solar PV layouts, and precise material takeoffs - we handle it all. Fast 4-6 week turnaround, 3 design revisions included, free revisions for city redline changes, transparent pricing (starts at $2,000), and direct partnerships with licensed engineers for stamps in every state.

1179 neighbors recently requested a quote
AMA Concrete LLC
5.0(
7
)
Architect - LandscapeArchitect - Landscape - For Business

Serving Pomeroy, OH and surrounding areas

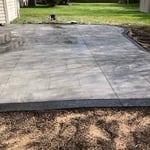
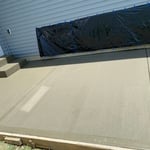
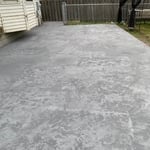
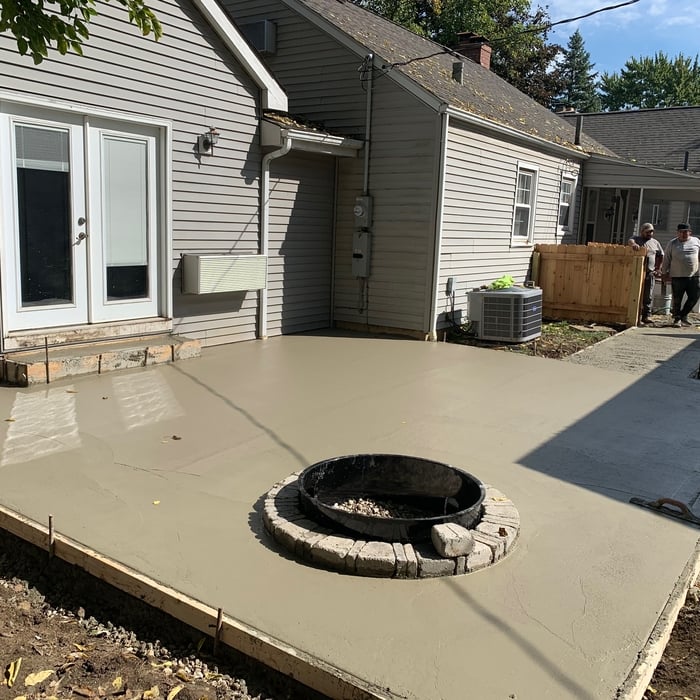
"These guys absolutely exceeded my expectations. Within two days they were out to look at the project, give me a quote, and were able to start work the following week (which was especially important as we're coming up on the end of the season). AMA prepped the site, surveyed and graded for proper drainage away from the foundation, and even trenched in and installed new drainage for a detached garage. They put an incredible amount of work into grinding down and chiselling out a smooth edge on the house foundation so they could put in an expansion joint and pour right up to it, and the finished product absolutely shows the hard work and attention to detail that was put into it. Michael and Juan were really great to work with--they kept me up to date with when they were able to come out and work on stuff, listened to exactly what I wanted, and suggested some really good solutions for things I hadn't even thought of. The broom finish they applied is perfect, the edging is clean, and the control joints they cut in after the pour are perfectly straight and well placed. They even came back afterwards and applied a siloxane sealer for the concrete to help block pores and protect it from the elements, and tamped in some asphalt patch around the apron where the weight of the concrete truck was too much for the edge of the street. This was stuff I was expecting to have to do myself at a later date, and they did it for the cost of materials. They even went above and beyond and replaced a section of sidewalk that was lifted out of place by the concrete truck, all without me even asking, and cleaned up the piles of excess stone and dirt by hand, using it to bevel out the ground beside of the drive. I just really don't have enough good things to say about Juan and his crew--I highly recommend!"
Demo & Repair
Patio with decorative stamping
Concrete Patio with Walkway
Strained Concrete Patio
Patio with Walkway

+31

Recommended by100%of homeowners

Avatar for Evolution Drafting
Evolution Drafting
3.3(
38
)
Draftsperson/CADD

Serving Pomeroy, OH and surrounding areas

In business since 2015

Free estimates

Emergency services offered

"To be honest Im dealing with a complicated district and I was kind of frustrated that my project was handed off to a new person but Raegan Hammon was the most patient, kind, professional and efficient Architect I have ever had the pleasure 🙏 of doing business with. Thank you for placing my project in her very capable hands. Forever grateful -Leilee Keppard"
Charcoal Residential
Response time6 hrs
Recommended by23%of homeowners

Showing 1-10 of 21
Architects questions, answered by experts

A home elevator is a fantastic way to improve your home’s accessibility. Elevators allow anyone, even those who use wheelchairs or walkers, to safely move between floors within your home.

Dumbwaiters may allow you to move items up and down floors, and stair lifts can move people up and down, but elevators are the best option if you need space for people, their belongings, and/or mobility aids such as wheelchairs.

That said, home elevators cost more than other options, such as stair lifts. Consider your needs and your budget when deciding the best way to make your home more accessible to a person with a disability or a person who is aging in place.

New constructions, renovations, and interior layouts benefit from expert drafting.

The best way to start designing a house is to know what you want before designing. Making a list of your biggest priorities in a home will help. Designing a house without an idea of what you need or want in a home will lead to many trials and errors that could make it harder to figure out what you need in your design.

Some homes, like those with flat roofs, may not have eaves at all. Some contemporary-style homes also lack eaves, although many may have abbreviated eaves to divert water and protect the walls and foundation. Homes without eaves often have specific types of gutters affixed directly to the edge of the roof to provide adequate drainage.

Designing a building takes 2-6 months, depending on project size, required permits, and revisions.

The Pomeroy, OH homeowners’ guide to architectural services

From average costs to expert advice, get all the answers you need to get your job done.