





Top-rated kitchen and bathroom remodelers.

Get matched with top kitchen and bathroom remodelers in Paulding, OH

Enter your zip and get matched with up to 5 pros

Need a pro for your kitchen and bathroom remodel project in Paulding, OH?

Select your specific project to find the pro for you.

Find Kitchen and bathroom remodelers in Paulding

Avatar for 1-800-HANSONS (Toledo Bath)
1-800-HANSONS (Toledo Bath)
4.0(
665
)

Serving Paulding, OH and surrounding areas

Approved (Corporate)

In business since 1988

Free estimates

Credit card accepted

Our number one priority is to serve our customers by anticipating their needs and exceeding their expectations. We do what it takes, every day, to make Hanson's Window and Construction, Inc., the best place for our family to serve yours.

 1800HANSONS
 1800HANSONS
 1800HANSONS
 1800HANSONS
 1800HANSONS

+11

15 neighbors recently requested a quote
Recommended by86%of homeowners
Avatar for C Touch Renovation
C Touch Renovation
5.0(
5
)

Serving Paulding, OH and surrounding areas

Approved

In business since 2025

Free estimates

Credit card accepted

"?We had vinyl flooring installed in our attic space and the entire experience was excellent from start to finish. The team was professional, punctual, and worked very efficiently. The quality of the installation exceeded our expectations, and they completed the project much faster than we anticipated without sacrificing attention to detail. The new floor looks amazing and completely transformed the attic. They also kept the workspace clean and communicated with us throughout the process. Highly recommend for anyone looking for quality flooring work and great customer service!?"
Gallery
17 neighbors recently requested a quote
Avatar for JT Handyman Services
JT Handyman Services
4.3(
32
)

Serving Paulding, OH and surrounding areas

Approved

In business since 1995

Free estimates

Customers say: Quick response

"Jt Handyman is a great company. I needed some electrical outlets installed quickly and a window painted as will. Josh and his assistant were able to complete the task in less than a day. They are dependable and honest and they leave everything as clean or better than when they came. The work is perfectly done and looks great !"
Response time1 day
1 neighbors recently requested a quote
Recommended by100%of homeowners
Avatar for Sam Lengacher Construction llc
Sam Lengacher Construction llc
5.0(
11
)

Serving Paulding, OH and surrounding areas

Approved

In business since 1986

Free estimates

Emergency services offered

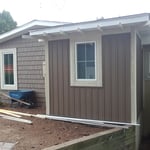
"Sam and his crew were outstanding from start to finish! Sam's son, Lavern, was great on keeping us informed along the way. Definitely recommend to anyone looking to do an addition to their home. They also did a great job on reroofing entire home. The new garage addituon looks like it was built when the house was originally built. Great quality work and attention to detail! Outstanding job and a job well done!!!!!"
Additional Photos
Additional Photos
Additional Photos
Additional Photos
Additional Photos

+15

Response time2 days
13 neighbors recently requested a quote
Recommended by100%of homeowners
...
Showing 1-10 of 101
Kitchen and Bathroom Remodel questions, answered by experts

Adding a shower to a half bath transforms it into a three-quarter bath. Compared to converting a half bath into a full bath, this type of conversion is a more affordable way to add functionality and accessibility. This project can add around 5% to 6% to the value of your home, especially if you only have one full bathroom or your only shower is on an upper level. This is a common upgrade for a ground floor when homeowners are hoping to age in place.
Shower niches can be placed anywhere they will be most accessible for those in the shower. A shower niche should be close enough to the showerhead that it’s convenient to grab products, but not so close that it’s in the direct path of the water. You can also consider the overall shower design and favor symmetry, integrate the niche with the tile design, or hire a bathroom remodeling contractor to help you decide.

How much room you need for a roll-in shower depends on your goals and the specifications of your shower. Most roll-in showers require at least 60-by-30 inches of space, and at least 60-by-60 inches is best for comfort and maneuverability. When planning the size of your roll-in shower, consider your needs for comfort and additional installations, such as benches and grab bars, that can make the space tighter.

Yes, professional designers collaborate with contractors to ensure seamless execution of the design plan.

Most modern showers have a prefabricated base made from fiberglass or plastic, such as acrylic or polyurethane. Nonetheless, concrete mortar is still the traditional, go-to base for a custom walk-in shower.

You’ll need to add a waterproofing liner or membrane between the layers of mortar to keep moisture out. From there, you can top it with whatever type of tile you like to create a spa-like custom look. Be sure to include these considerations in your budget for the cost of a walk-in shower.

The Paulding, OH homeowners’ guide to kitchen and bathroom remodels

From average costs to expert advice, get all the answers you need to get your job done.