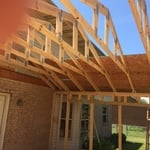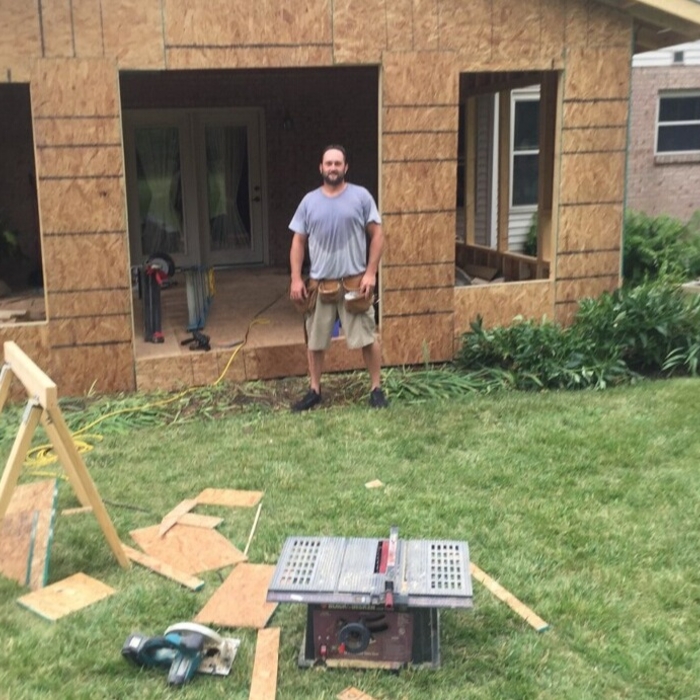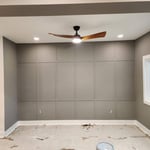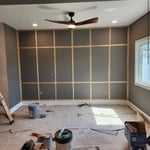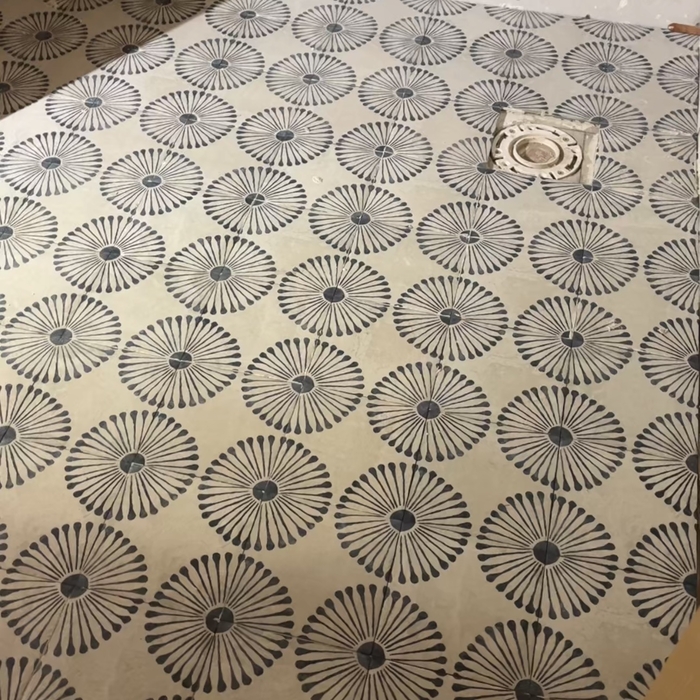



"Incredible team! They take great pride in their work. There was an issue that came up to no fault of anyone, and the team was quick to respond to the issue without any additional charge. This company is an honest contractor that I would recommend to anyone in the Dayton area."
Locally owned and operated ,we pride our selves on doing quality work at fair prices ,with the upmost professionalism and dedication to making home owners dreams come to life ,all while staying efficient and budget friendly.\nCome see our projects at our website lightningremodel.com

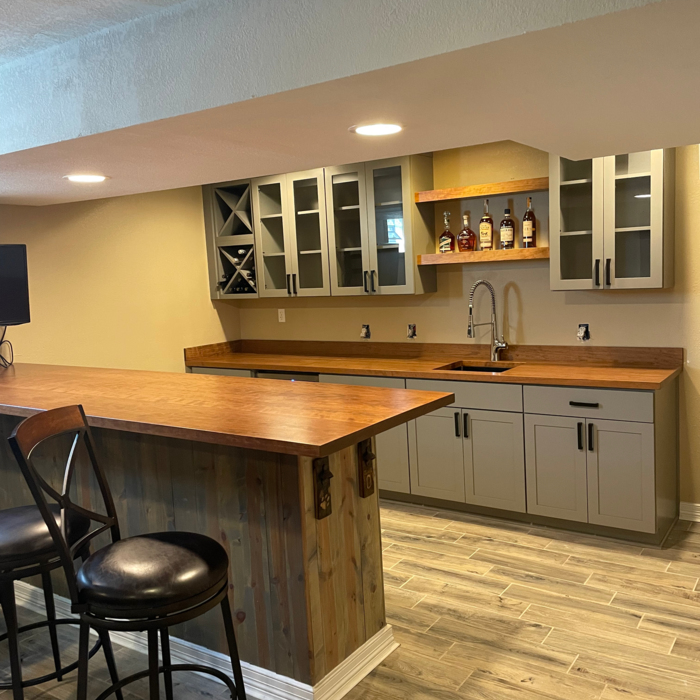
"Finishing our basement with Remark Construction was a great experience. They made the process easy and they were able to work within our budget. Chris, Jeff, Carlos and Alan were very skilled, professional, courteous and gave updates regularly. The craftsmanship was top notch and it was great working with them. We hope to work with them again on future projects and will continue to recommend them to family and friends."
"I am beyond pleased with the work I received. The workmanship is tight and secure , and the workers were polite, professional and knowledgeable. I have more projects that need to be done and I'm looking forward to working with them again. TJ was timely and very pleasant to work with, I received several quotes and he came in the most reasonable,I would have to say on a scale from 1 thru 10 he is absolutely with out doubt a 10."

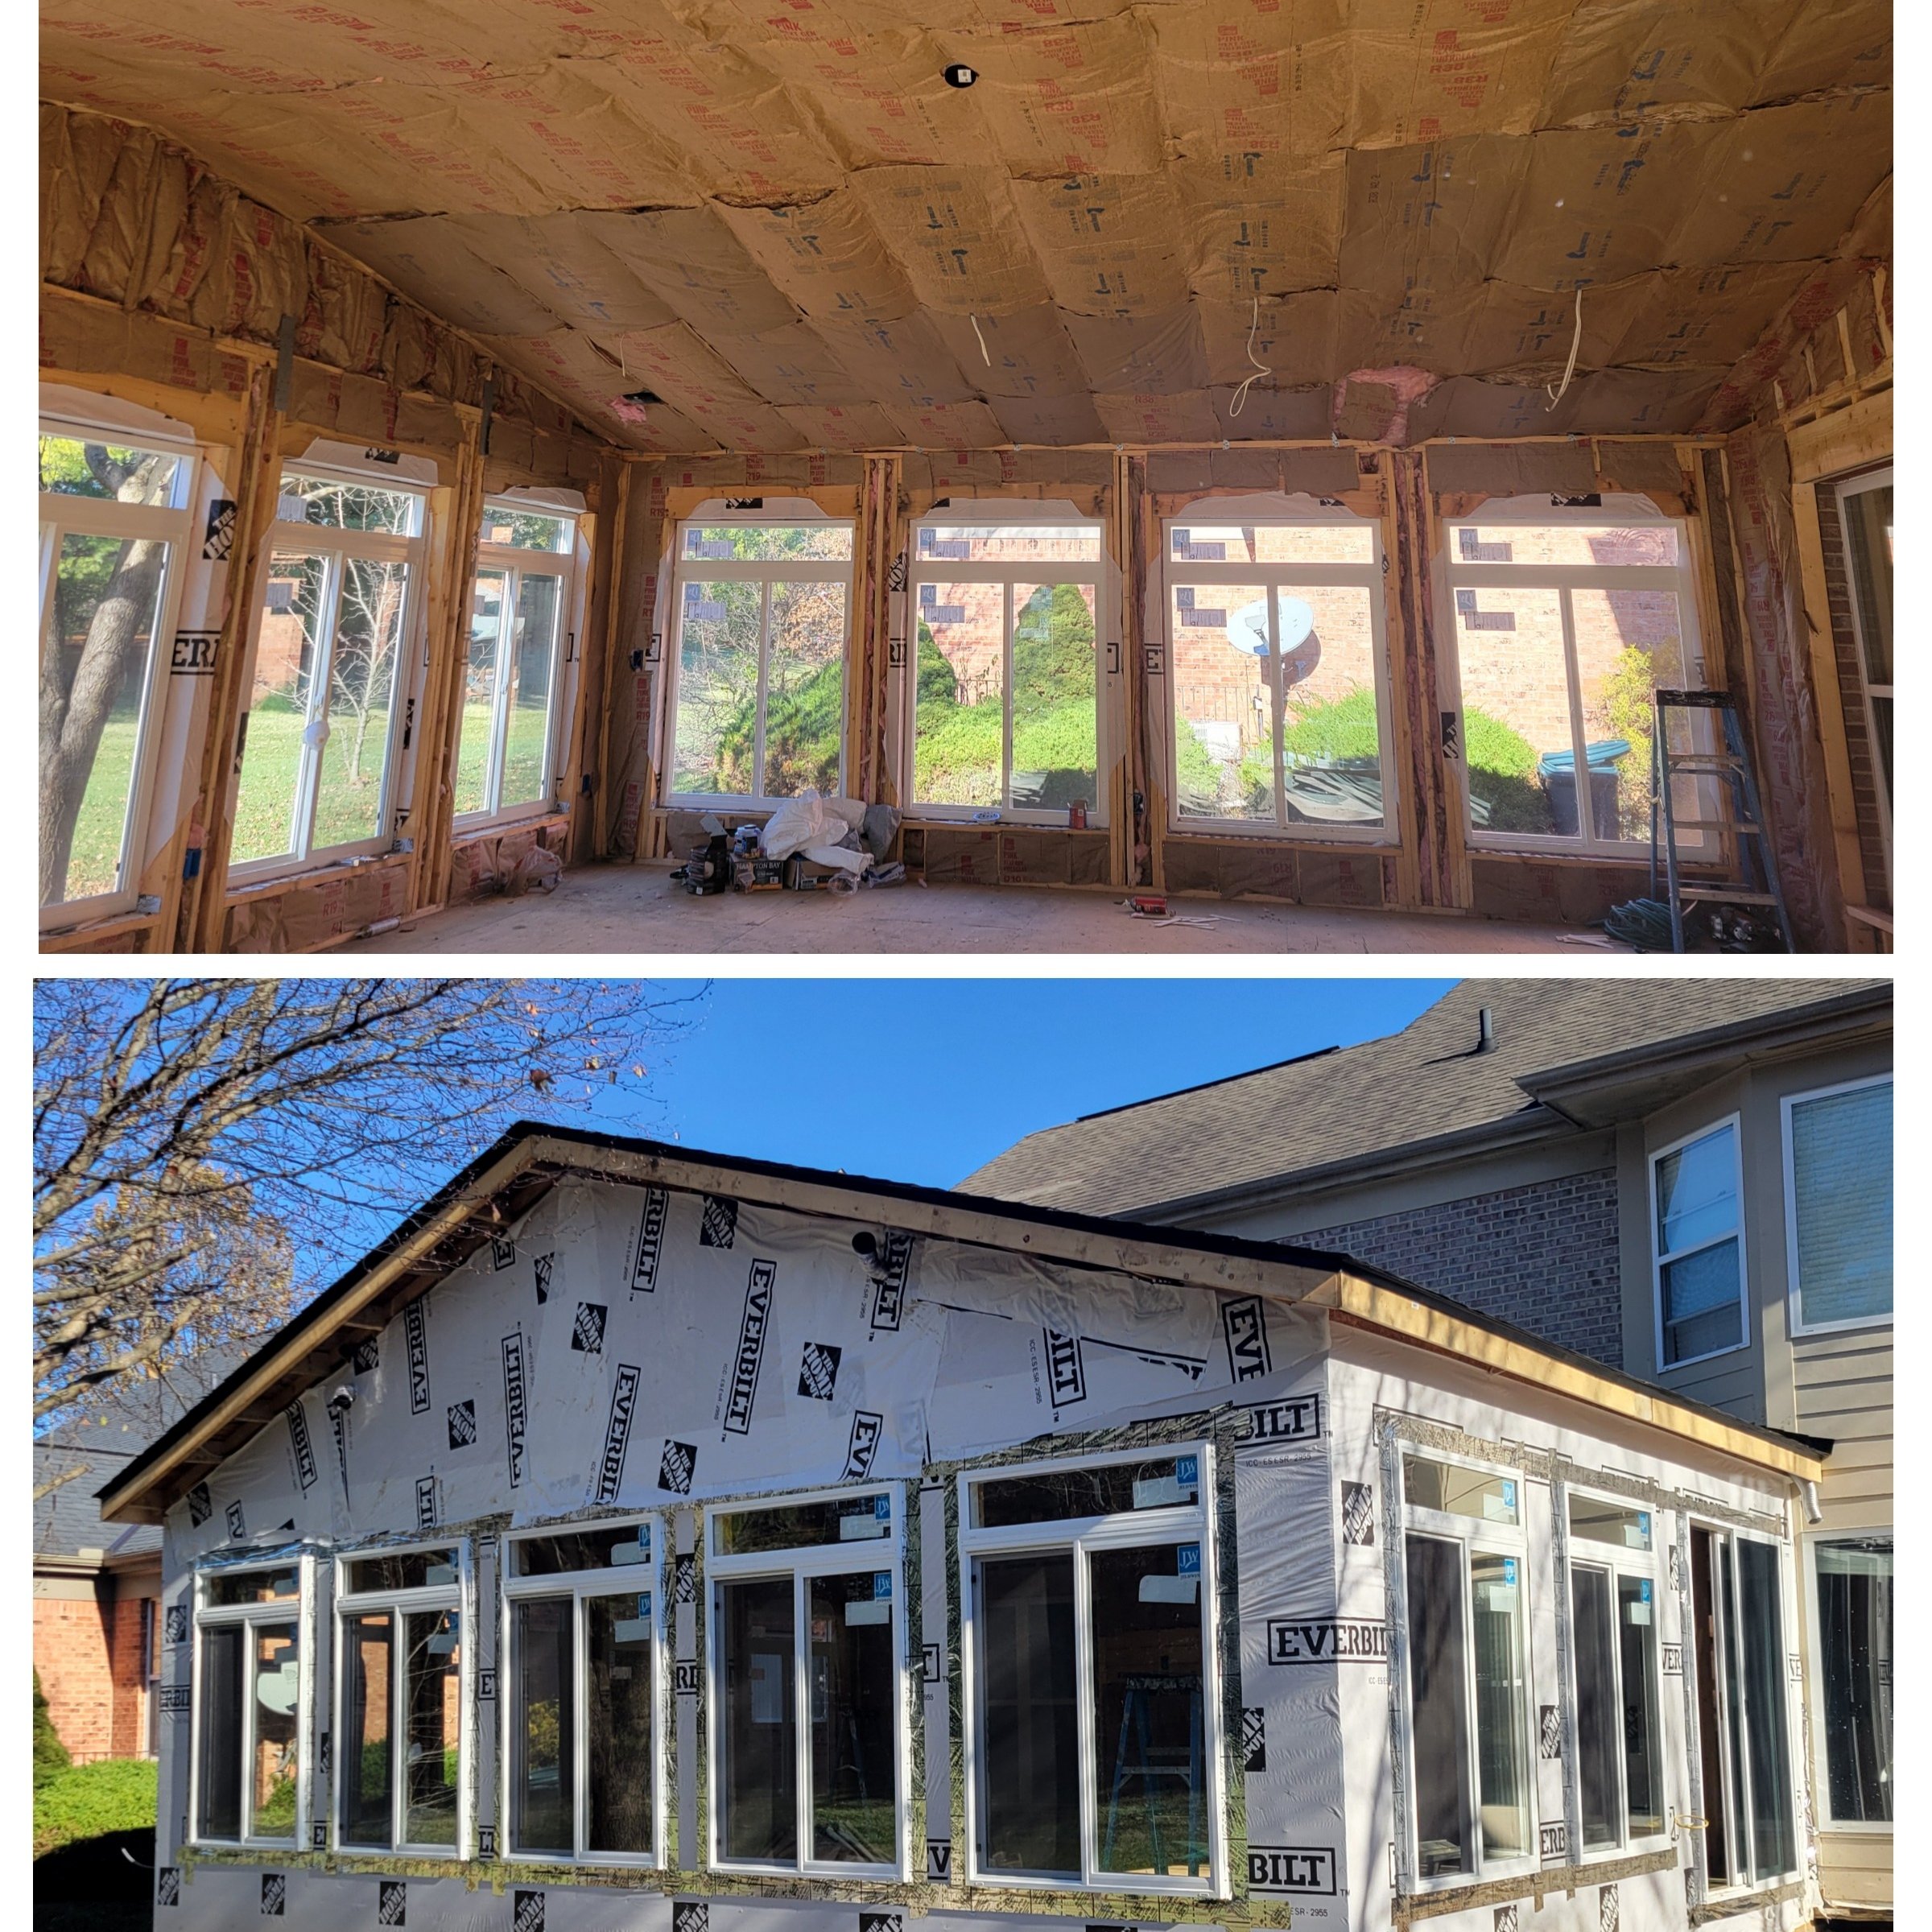
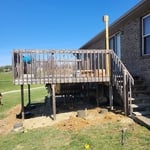
"The experience was great. I knew once I met with Dave that he would be the perfect contractor. They did an amazing job. From digging a hole in the ground to the finishing the house. It’s was a great experience and I’m very pleased with the work. Would definitely recommend"
"Tim (owner) was great to work with—professional, responsive, and very kind throughout the entire process. Jeff, the handyman who handled our plumbing, electrical, and general contractor work, was also fantastic. He was knowledgeable, easy to work with, and did excellent work. We’re very happy with the service and will definitely use them again in the future. Pricing was fair and much lower than other quotes. Highly recommend!"
"Brad and his team were exceptional! Every step involved in the process of hiring Brad to the follow-up was done with the utmost care and professionalism. He returned my call the very same day, came out the next day to look at the job scope, provided a quote the same evening. Upon hiring Brad, he started the work within a week. He showed up at my home on time, ready to work! They worked through the entire day without breaks! Worked under tarps in pouring rain, rather than creating more dust inside our home. We needed the job done quickly and he achieved that! 500 SF flooded basement, vinyl torn out and completed in 10 hours! And done beautifully! I would not hesitate to use Brad again for another job! A+++ rating!"
Unfinished Carpentry questions, answered by experts
Most of the time, you’ll want to use screws on your subfloor rather than nails. Nails can actually weaken plywood, whereas screws can easily penetrate without damage. They also form a more secure connection because of their shape, preventing squeaky floors and tightly holding the subfloor in place. That said, some contractors do prefer nails depending on the type of floor covering because they allow for more flexibility.


The easiest way to tell if a wall is load bearing is to check if it’s an exterior wall or if it runs perpendicular to the joists above and below it (or parallel to beams). Exterior walls are almost always load-bearing, and walls that run under beams or parallel to them are also usually load-bearing. There are exceptions to these rules, and walls that don’t fit into these categories can still be load-bearing. If you’re unsure, hire a structural engineer to look at your home to assess whether or not the wall is structural.
In framing, studs are placed at 16-inch intervals to coincide with the typical spacing of wall materials such as drywall or plywood. This spacing is called "on-center" and is necessary for maintaining structural stability and efficient use of materials. The 16-inch spacing also helps to distribute the weight evenly across the building's structure. For those looking to cut material costs and improve energy efficiency, 24-inch stud spacing can be employed through a method called "advanced framing". This requires careful planning and adherence to local building codes to ensure structural integrity.
Duration varies by project size, but average-sized homes typically take a weeks.
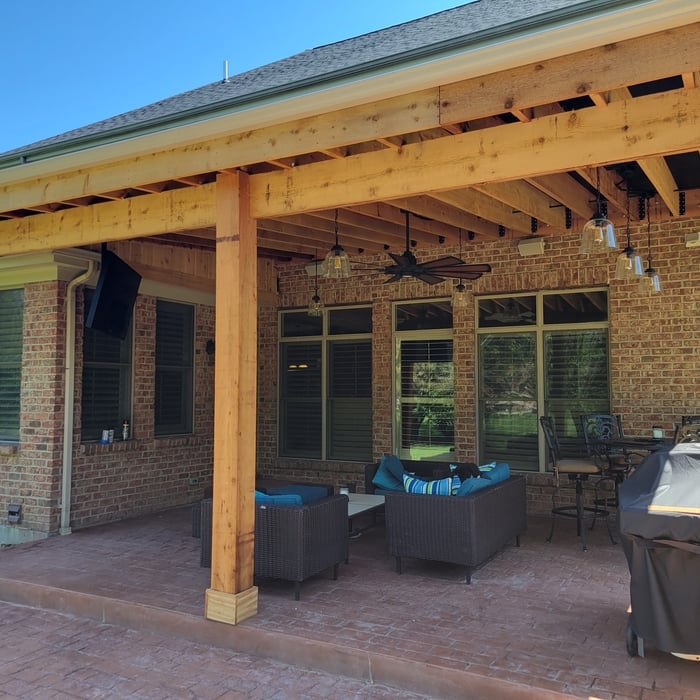
Not all porch columns are load-bearing, though they can be. Some porch columns are simply decorative. There are ways to identify a load-bearing column, like looking for visible seams and a foundation. Also, check to see if the column directly enters the ground. In some porch installations, a contractor will excavate a hole to install a column into the earth along with a buried cement base for stability.
The Oxford, OH homeowners’ guide to contractor services
From average costs to expert advice, get all the answers you need to get your job done.
When you’re tackling a project or hiring a contractor, it’s helpful to know key carpentry terms. From end grain to dovetail joints, here’s a complete list.
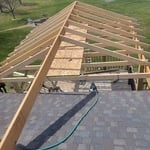
House framing is one of the first parts of building a home. To do this, you’ll want to hire a rough or unfinished carpenter. Using this guide, you’ll know what questions to ask and where to look for your house framing contractor.