








Top-rated basement remodelers.

Get matched with top basement remodelers in Mcclure, OH

Enter your zip and get matched with up to 5 pros

Need a pro for your basement remodel project in Mcclure, OH?

Select your specific project to find the pro for you.

Find Basement remodelers in Mcclure

Avatar for Scott's General Services
Scott's General Services
4.2(
22
)

Serving Mcclure, OH and surrounding areas

Approved

In business since 2015

Small jobs welcome

Customers say: Terrific value

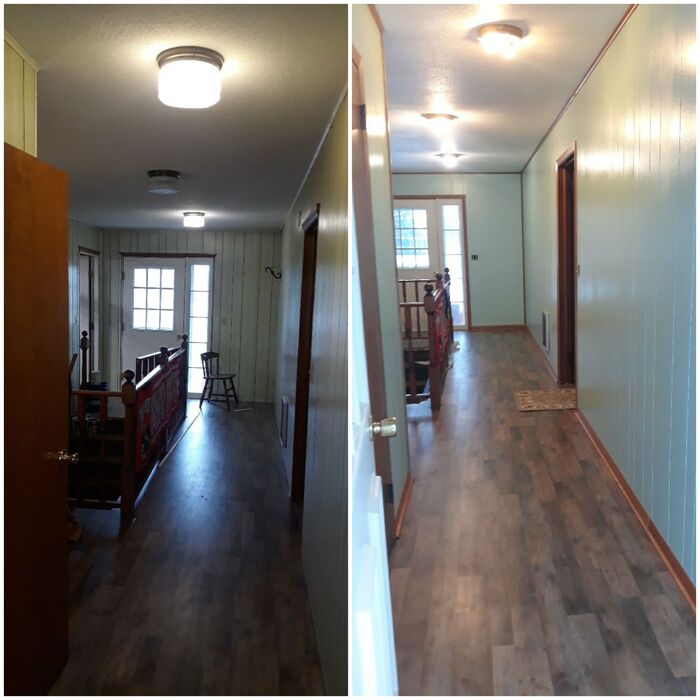
"Scott did a fantastic job installing the drywall and painting the interior of the house. I hired him to do other projects as well and he has done a wonderful job with those projects as well. I will hire Scott for all of my home projects!"
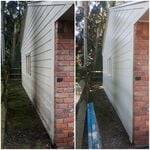
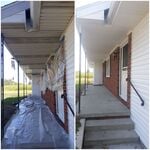
Work Photos
Ottawa hills
Ottawa hills
Holland
Holland

+69

Response time2 days
Recommended by93%of homeowners
Avatar for Homemade Design
Homemade Design
3.7(
322
)

Serving Mcclure, OH and surrounding areas

In business since 2006

Credit card accepted

"Amanda was really very good!  At first I was very skeptical, thinking why did I pay money to just speak with someone on the phone about my kitchen remodel project... but after just a few minutes of her addressing some of the issues/questions I emailed to her earlier, I knew it was worth it.  It was very clear that she knew her business and she gave me several ideas that I had not even thought about.  I told her that I would definitely recommend her to friends and I will very likely use her again myself for my next home project!

"
Pennsylvania Master Bathroom
Boston Small Condo Kitchen
California Client Saves with HMD Designer Discounts
Recommended by54%of homeowners
Showing 1-10 of 45
Basement Remodel questions, answered by experts

Making a window in a basement larger costs an average of $4,200. You’ll need to pay an average of $550 to have a structural engineer plan the project, $500 to $1,500 for the installation labor, and an average of $2,200 for the excavation and window well installation. The remainder will go toward pulling permits, installing trim, and repairing drywall on the interior.

Walkout basements are not generally included in a home’s square footage, although they may be if they meet certain conditions that depend on local regulations. A finished walkout basement used as a living space may be counted toward square footage in some locations as long as all codes for livable space are met.

Joists and beams are both part of the flooring system above your basement, with the beams spanning the length of your home and getting support from vertical posts underneath, and joists usually spanning half the width of your home with no support posts underneath. The floor joists provide even support to the subflooring and flooring above, and they distribute that load to the beams. The beams then distribute that load down through the support posts to the foundation.

You should always use high-quality lumber for your framing in order to ensure it will last the test of time and resist moisture. Use 2-foot by 4-foot lumber that is pressure-treated for your framing.

Yes, you can install a summer kitchen or kitchenette in your basement. They serve similar purposes as outdoor kitchens, keeping the main floor of the house cool and providing another space to cook and congregate. Basement kitchens are also a worthwhile alternative for homeowners without much space in the backyard. They come with a few logistical questions to sort out, though, like ventilation and waterproofing.

The Mcclure, OH homeowners’ guide to basement remodels

From average costs to expert advice, get all the answers you need to get your job done.