







Top-rated closet pros.

Get matched with top closet pros in Grand Rapids, OH

Enter your zip and get matched with up to 5 pros

Need a pro for your closet service project in Grand Rapids, OH?

Select your specific project to find the pro for you.

Find Closet pros in Grand Rapids

Avatar for Veteran's Home Maintenance, LLC
Veteran's Home Maintenance, LLC
4.3(
92
)
Closet - BuildRoom or Closet Organizers - Install

Serving Grand Rapids, OH and surrounding areas

Approved

Super Service Award Winner

In business since 1973

Free estimates

Emergency services offered

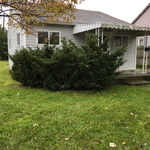
"I have a property that was extremely over grown and they did a fantastic job on it! They communicated with me and the city. Here are before and after photos of the front. I am extremely pleased and I highly recommend."

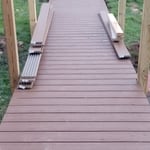
Ramp
32 6x6x18 ft. post set 4 foot into a 5 foot hole.
Posts set into holes before concrete
Response time1 day
235 neighbors recently requested a quote
Recommended by43%of homeowners
Avatar for Arkansas Wood Doors
Arkansas Wood Doors
5.0(
8
)
Closet - Build

Serving Grand Rapids, OH and surrounding areas

In business since 1977

Free estimates

Credit card accepted

"Excellent work. We purchased natural cherry cabinets in shaker style, with the panels made of solid wood rather than veneer. That is more difficult work, as each panel has to be constructed from several planks. Moreover, the clear finish would leave any flaws more visible. Simply put, the doors are beautiful--flawless in both construction and finish. They are similar in quality to custom cherry furniture we own."
Additional Photos
Additional Photos
.
Additional Photos
Additional Photos

+1

Recommended by100%of homeowners
Avatar for Handyman Plus
Handyman Plus
4.3(
12
)
Room or Closet Organizers - Install

Serving Grand Rapids, OH and surrounding areas

In business since 1976

Emergency services offered

Warranties offered

"We are extremely happy with the project. Rick was kind and so helpful, even going out of his way to build a temporary ramp while the permanent ramp was under construction. He selected quality materials, gave us recommendations along the way, and took extra time to reinforce the project where needed. We would hire Rick again in a heart beat."
Rossord home siding
Wheeling brick work
Response time2 days
Recommended by100%of homeowners

Avatar for Foley cleaned
Foley cleaned
5.0(
4
)
Room or Closet Organizers - Install

Serving Grand Rapids, OH and surrounding areas

Credit card accepted

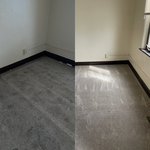
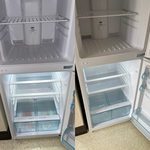
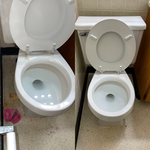
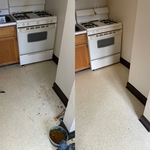
"Very easy to talk to. Helped me figure out what i no longer needed and help organize thing that i had piled into cabinets. Very good at paying attention to details that i have overlooked and never cleaned. Very good with cleaning pet hair. Made my home smell very good after everything was done."
Additional Photos
Additional Photos
Additional Photos
Additional Photos
Additional Photos

+8

Recommended by100%of homeowners
Showing 1-10 of 46
Closets questions, answered by experts

The features you choose for your laundry room to make it perfect depend largely on how you'll use the space, the size of your family, and their laundry needs. A perfect laundry room will have ample storage space, a clothes washer and dryer that are large enough for your needs and have good convenience features, and enough room to move around and work with enough countertop space to make laundry chores as easy as possible. 

Hanging and folding clothes are efficient ways to pack your clothes during a move. When choosing a packing method, consider the type of clothing you’re packing. For example, clothing such as dresses, suits, blouses, and items made of silk and similar fabrics are ideal for hangers. On the other hand, it’s easier to fold pants, shorts, t-shirts, thick sweaters, and more.

The average closet remodel cost ranges between $500 and $2,500. However, the cost can vary greatly depending on the project scope. Homeowners can expect to pay $10 to $25 per square foot on a closet remodeling project.
DIY is possible for basic designs. Professional services ensure proper construction and space optimization.

A standard walk-in closet has dimensions of 7 feet by 10 feet at a minimum and an average of 100 square feet. Remember that the dimensions of the closet aren’t necessarily the usable space. This means that a 100-square-foot walk-in closet with shelves on each wall and an island may only have a walkable area of 50 square feet or less. Make sure you consider the effect of additions when you plan the room—mockups are a great idea.

The Grand Rapids, OH homeowners’ guide to closet services

From average costs to expert advice, get all the answers you need to get your job done.