



Top-rated contractors.

Get matched with top contractors in Bradford, OH

Enter your zip and get matched with up to 5 pros

Need a pro for your contractor service project in Bradford, OH?

Select your specific project to find the pro for you.

Find Contractors in Bradford

Be Blessed Remodeling
4.8(
92
)

Serving Bradford, OH and surrounding areas

Approved

In business since 2011

Free estimates

Offers commercial services

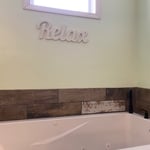
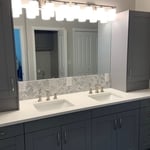
"From the start, Be Blessed Remodeling (Rob) was the only contractor that quoted our project who left us feeling hopeful and excited for our project to begin. We wanted to change the floor plan of our bathrooms to allow for more space in the master. While other contractors wanted to talk us out of this change, Rob improved on our idea, giving us two incredibly updated and beautiful bathrooms we now love. Both bathrooms feel spacious and Rob did it in just about four weeks. Rob was a delight to work with. His communications skills far exceeded our expectations and those of any other contractor we’ve worked with in the past. He was happy to talk us through any decisions we had yet to make and explained everything in full detail. We were able to trust him and his workers in our home while we were away some days. We were even pleasantly surprised by how well he and Cody cleaned up after the project was finished. We absolutely recommend Rob to anyone looking to complete a home project — large or small. We know we will be hiring him again in the future!"
9 neighbors recently requested a quote
Recommended by94%of homeowners

Avatar for JK Custom Builders LLC
JK Custom Builders LLC
4.6(
13
)

Serving Bradford, OH and surrounding areas

Approved

In business since 2006

Free estimates

Warranties offered

"I hired JKBuilders to replace my roof on 2019 and the team did and amazing job in a timely manner so I hired them to remodel my rental. This team is consistent! I highly recommend this company!"
Rub
vanity
glass and finishes
Cabinets
new driveway

+158

Response time3 days
19 neighbors recently requested a quote
Recommended by92%of homeowners
Avatar for Kenneth Dietz
Kenneth Dietz
New to Angi

Serving Bradford, OH and surrounding areas

Approved

Credit card accepted

Offers commercial services

Hi, my name is Riley. I’m 22 years old and working hard to build my path as a general contractor. I take pride in honest work, reliability, and doing every job the right way. My goal is to provide quality craftsmanship people can trust while continuing to grow my business through hard work and dedication.

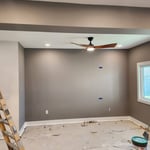
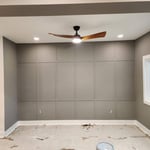
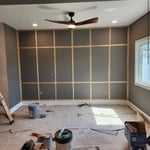
Accent Wall
Accent Wall
Accent Wall
4 neighbors recently requested a quote
...
Showing 1-10 of 96
Unfinished Carpentry questions, answered by experts

Bump-out additions can add some space to a closet without requiring any significant structural work. This entails pushing back the existing rear or side of the closet, simply moving the wall into either an adjacent room or unused space. For ground-floor closets, this could even be extended to the exterior of the home, but that has its own complications. Bump-outs are a good discussion to have with your contractor if you’re just looking to increase the space a little—not renovate the entire closet space.

Your local building code will list all the framing requirements for whatever type of structure you're building. Most exterior walls require spacing of 16 inches on-center, while many non-load-bearing interior walls only require 24 inches of spacing. However, there are also varying requirements depending on your construction material, so checking your municipality's rules is essential.

There are approximately 5.33 board feet in a 2x4. You can use the board foot calculator in this article to easily find the answer. A 2x4 is 2 inches of thickness by 4 inches of width, so you need to find the length, with 8 feet being the most common. You’d use the calculator here to multiply 2 times 4 times 8, and then divide by 12, arriving at a total of 5.33 board feet. 

In framing, studs are placed at 16-inch intervals to coincide with the typical spacing of wall materials such as drywall or plywood. This spacing is called "on-center" and is necessary for maintaining structural stability and efficient use of materials. The 16-inch spacing also helps to distribute the weight evenly across the building's structure. For those looking to cut material costs and improve energy efficiency, 24-inch stud spacing can be employed through a method called "advanced framing". This requires careful planning and adherence to local building codes to ensure structural integrity.

You can enclose an open carport, however, there are several things to consider before opting to do so. You'll want to check local building codes and permit requirements before proceeding to make sure it’s legal. While you can sometimes stick-frame a carport enclosure, pre-fab kits are also available. Remember that you'll likely need to meet concrete slab regulations and provide lighting inside the structure. Both of which could substantially drive up costs.

The Bradford, OH homeowners’ guide to contractor services

From average costs to expert advice, get all the answers you need to get your job done.