





Top-rated carpenters.

Get matched with top carpenters in Woodbourne, NY

Enter your zip and get matched with up to 5 pros

Need a pro for your carpentry project in Woodbourne, NY?

Select your specific project to find the pro for you.

TRUSTED BY WOODBOURNE, NY HOMEOWNERS

  • Average homeowner rating star icon4.3
    Average homeowner rating
  • Verified reviews icon15
    Verified carpentry services reviews

Find Carpenters in Woodbourne

Avatar for Prime Construction
Prime Construction
4.6(
33
)
Deck or Porch - Repair

Serving Woodbourne, NY and surrounding areas

Approved

Super Service Award Winner

In business since 2023

Free estimates

Emergency services offered

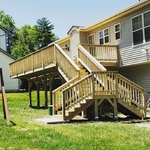
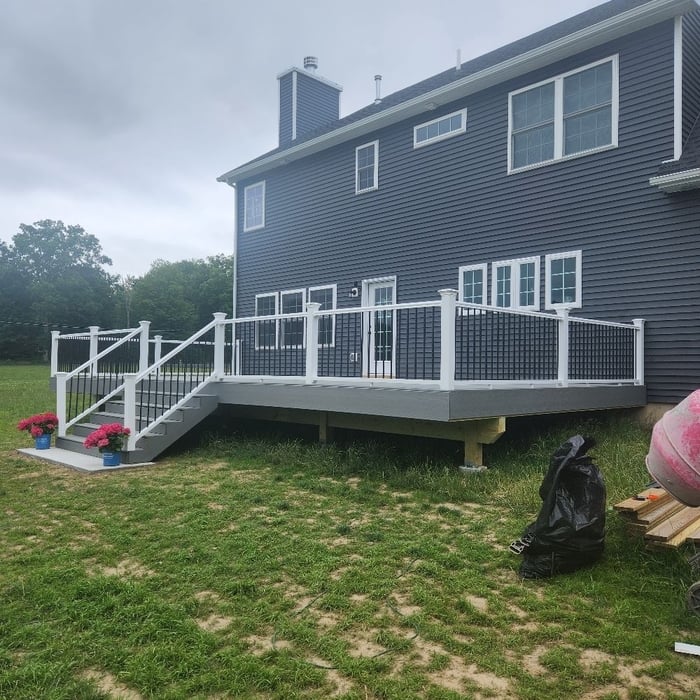
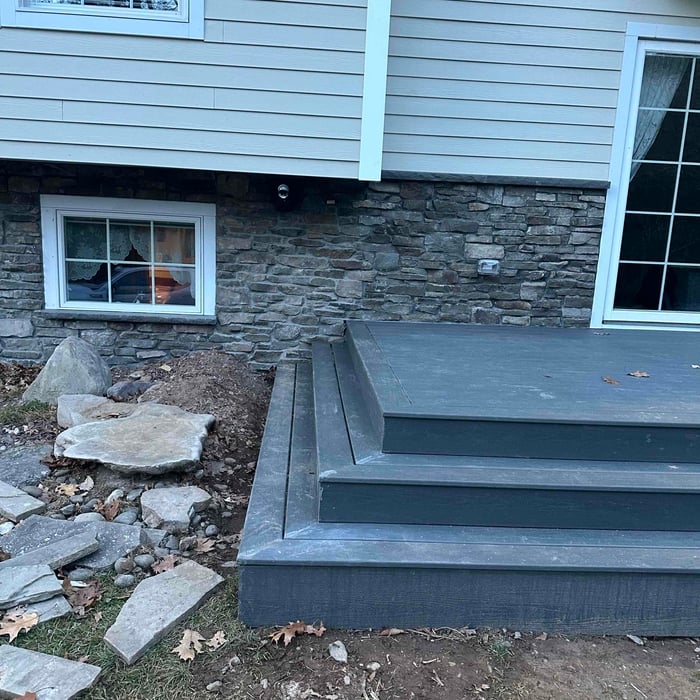
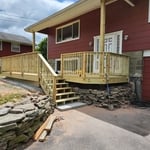
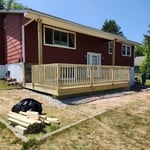
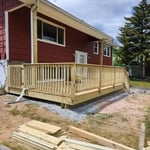
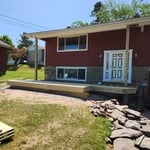

"What an amazing job Mike and his crews did for us. He install a gorgeous 10X20 new deck with stair. We were amazed about how professional and knowledgeable Mike is. I would recommend Prime Construction in a blink of an eye to anyone looking to re-do or install a new deck. Thank you Mike."
Rock hill
Rock hill
Deck job
Decks & Porches Project
Remodeling general construction

+139

Response time2 days
Response rate93%
Recommended by48%of homeowners
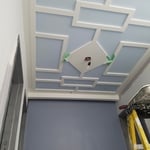
Avatar for Sullivan Tile and Home Improvement, LLC
Sullivan Tile and Home Improvement, LLC
4.9(
18
)
Interior Trim and Decorative Moldings - Repair

Serving Woodbourne, NY and surrounding areas

Approved

In business since 2019

Free estimates

Warranties offered

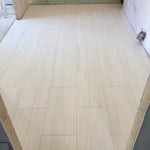
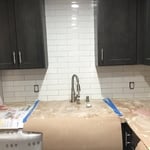
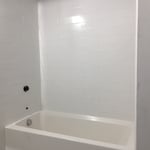
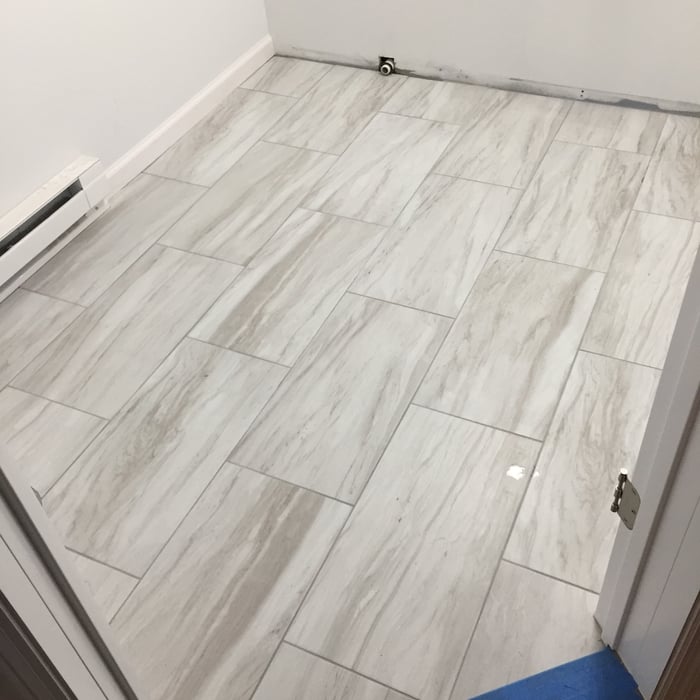
"I hired him to lay down a,tile floor andxre sheet rock and paint my down stairs bathroom. He was very good at doing hone repairs . He was very clean in his,work. I would recommend him to everyone I could."
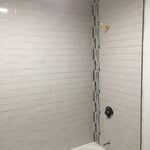
Shower subway tile with accent in the corner
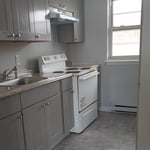
kitchen floor

kitchen backsplash
Tub Surround
bath floor

+35

Response time1 day
Response rate99%
9 neighbors recently requested a quote
Avatar for Kalthoff Home Improvement
Kalthoff Home Improvement
4.7(
24
)
Deck or Porch - RepairExterior Shutters - Install or Replace - For BusinessExterior Shutters - Repair or Restore+7 more

Serving Woodbourne, NY and surrounding areas

Approved

Super Service Award Winner

In business since 2018

Free estimates

Credit card accepted

"Cory has done an enormous amount of work on my residence as well as my rental over the past three years. He has remodeled my kitchen and bathroom and made them more handicapped accessible for this senior citizen. I didn't need a plumber nor electrician as he was able to install and hook up all appliances himself. He has painted the entire downstairs and updated the lighting in both rooms, as well as the basement, breezeway and garage. Additionally he replaced my back deck, strengthening one corner so I was able to add a 350 gallon outdoor aquarium (installed by Gavin Gardens) Cory and his crew replaced my front deck and added a handicapped ramp. Cory also upgraded my outside lighting and installed security cameras. I have had a wonderful, trusting relationship with Cory and his crew. He has a wonderful sense of humor, listens carefully to what I want, and then makes suggestions based on his expertise. His workmanship is SOLID! I trust him completely!!"
Rear differential
Rear differential
Drum brakes
Ring & pinion
Finished

+171

Response time1 day
Recommended by47%of homeowners

...
Showing 1-10 of 178
Carpentry questions, answered by experts

Most load-bearing walls are exterior, though they can also be interior.

An A-frame home can be cheaper to build than a traditional house, but that is not always a given. Prices can be fairly similar in some cases, depending on the location, design, and necessary site preparation. Costs for an A-frame typically run between $100 to $200 per square foot, which is comparable to the cost of a traditional home. The cost of an A-frame can come in under those numbers if you opt for a prefabricated kit.

Yes, a one-story house can have a load-bearing wall. The load-bearing walls in a single-story home are usually the exterior walls. If the house has a basement with exposed walls, the arrangement of the beams can help indicate what walls are load-bearing.

Begin by analyzing the blueprints and gathering the proper materials before framing a house. With the prep stages behind you, begin by framing the floor of a house on the newly set foundation. Exterior and interior walls come next, along with rough openings for doors and windows. Contractors will then add ceiling and roof rafters to finish things off. 


When deciding if you should use 2x6 or 2x8 deck joists, consider the size of the deck, joist spacing, and materials. Larger decks, larger-spaced joists, and weaker wood all require more support, meaning they need larger joists. For example, 2x8 redwood joists spaced 16 inches apart can only safely span up to 10 feet and 7 inches. On the other hand, 2x10 southern pine joists spaced 12 inches apart can be as big as 16 feet and 2 inches. If you aren’t sure what size joist is best for your project, speak with your deck builder.

The Woodbourne, NY homeowners’ guide to carpentry services

From average costs to expert advice, get all the answers you need to get your job done.