




Top-rated carpenters.

Get matched with top carpenters in White Lake, NY

Enter your zip and get matched with up to 5 pros

Need a pro for your carpentry project in White Lake, NY?

Select your specific project to find the pro for you.

TRUSTED BY WHITE LAKE, NY HOMEOWNERS

  • Average homeowner rating star icon4.4
    Average homeowner rating
  • Verified reviews icon14
    Verified carpentry services reviews

Find Carpenters in White Lake

Avatar for Sullivan Tile and Home Improvement, LLC
Sullivan Tile and Home Improvement, LLC
4.9(
18
)
Interior Trim and Decorative Moldings - Repair

Serving White Lake, NY and surrounding areas

Approved

In business since 2019

Free estimates

Warranties offered

"Philipâ s work is top notch. He has a great sense of design and layout. My project was a rather complicated design with different tile thicknesses that needed to be flush when completed. Heâ s a craftsman - itâ s obvious he takes great pride in his work and it shows in the final work product. Highly recommended."
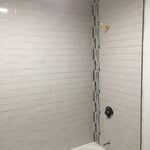
Shower subway tile with accent in the corner
kitchen floor
kitchen backsplash
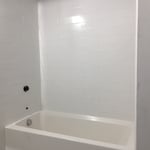
Tub Surround
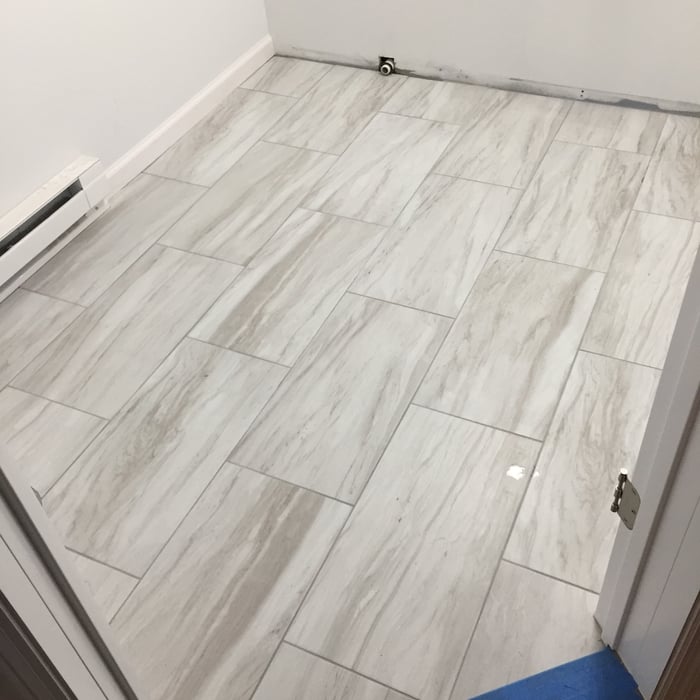
bath floor

+35

Response time1 day
Response rate99%
9 neighbors recently requested a quote
Avatar for Ideal Home Handyman
Ideal Home Handyman
5.0(
7
)
Window Frame - RepairWindow Frame - Repair - For Business

Serving White Lake, NY and surrounding areas

Approved

In business since 2020

Emergency services offered

Credit card accepted

"Mr. Toye was a real lifesaver. He showed up right when he said and he was easy to contact about scheduling and other questions. I needed some weird problems solved at the house I just bought and everything was expertly done! Dan's rate was very fair and I already have plans for him to do more work soon!"
Under stairs shelves in a garage
Handymen Project
Remodeling - General Project
Garage storage shelves with nook for trash cans.
Handymen Project

+13

Response time2 days
Response rate100%
1 neighbors recently requested a quote
...
Showing 1-10 of 175
Carpentry questions, answered by experts

The primary parts of a house that need framing during construction are floors, exterior walls, interior walls, and the roof. The framing in these areas provides the skeleton for adding other materials over the top. With walls, for example, contractors can hang drywall over the interior walls and siding over the outside of the exterior walls. Proper framing ensures a sturdy house that is built to last.

Not all porch columns are load-bearing, though they can be. Some porch columns are simply decorative. There are ways to identify a load-bearing column, like looking for visible seams and a foundation. Also, check to see if the column directly enters the ground. In some porch installations, a contractor will excavate a hole to install a column into the earth along with a buried cement base for stability.


Homeowners can increase the usefulness of their garage space in other ways, and one option is to extend the length of the garage by making it deeper. The process is similar to traditional garage extensions, but the end product is a garage with a different layout rather than additional parking spaces. 

Most Cape Cod houses are two stories tall at the peak, although they’re considered one-and-a-half stories tall because the steep roof pitch cuts off a portion of the living space on the second story. Unless you raise the roof on your Cape Cod house to add a dormer, the interior rooms upstairs will lose some usable living space to the sloped ceilings.

There are approximately 5.33 board feet in a 2x4. You can use the board foot calculator in this article to easily find the answer. A 2x4 is 2 inches of thickness by 4 inches of width, so you need to find the length, with 8 feet being the most common. You’d use the calculator here to multiply 2 times 4 times 8, and then divide by 12, arriving at a total of 5.33 board feet. 

The White Lake, NY homeowners’ guide to carpentry services

From average costs to expert advice, get all the answers you need to get your job done.