




Top-rated structural engineers.

Get matched with top structural engineers in West Islip, NY

Enter your zip and get matched with up to 5 pros

Need a pro for your structural engineering project in West Islip, NY?

Select your specific project to find the pro for you.

TRUSTED BY WEST ISLIP, NY HOMEOWNERS

  • Average homeowner rating star icon4.4
    Average homeowner rating
  • Verified reviews icon19
    Verified structural engineering services reviews

Find Structural engineers in West Islip

Avatar for Tiderunner Engineering & Design PC
Tiderunner Engineering & Design PC
4.6(
45
)
ArchitectDraftsperson/CADDArchitect - For Business

Serving West Islip, NY and surrounding areas

Approved

In business since 2003

Warranties offered

Small jobs welcome

"Very personal and professional Lou is not your "typical" engineer. He is very knowledgeable and informative on the latest standards for elevating homes on the south shore. From helical piles, to monolithic foundations with flood vents Lou has been working with us directly on all our mitigation options while providing us with the perfect structural plans for our home. 
- Very Satisfied Homeowner
"
21 neighbors recently requested a quote
Recommended by92%of homeowners

Avatar for ZS Design Architect
ZS Design Architect
5.0(
13
)
Draftsperson/CADDArchitectArchitect - For Business

Serving West Islip, NY and surrounding areas

Approved

In business since 1994

Credit card accepted

Customers say: True professional

"Zach did plans for 2 homes for me and he did a wonderful job. One was a complete tear down and rebuild. He was meticulous with details and has true design talent. I would hire him again in a minute."
Finished Kitchen
After front elevation
After Front View
After front view
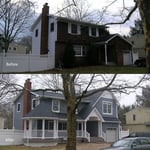
Existing ugly duckling front view

+88

Response time3 days
1 neighbors recently requested a quote
Recommended by100%of homeowners

Avatar for Arthur DeRosa Building and Remodeling
Arthur DeRosa Building and Remodeling
4.7(
13
)
ArchitectArchitect - For BusinessDraftsperson/CADD

Serving West Islip, NY and surrounding areas

Approved

In business since 1986

Free estimates

Customers say: True professional

"There are not many people in today’s world that really cares about how they are perceived . A true craftsmen is honorable and able to listen. Quality and precise precision make every job memorable . Arthur takes pride in everything he does. You could not find a better construction company , run with complete honesty and quality work. Doesn’t forget his patience and caring for what his customer wants. Hire this amazing company…you will not regret it. Your satisfaction gives him joy in his craftsmanship ?"
Additional Photos
Additional Photos
Additional Photos
Additional Photos
Additional Photos

+20

Response time2 days
2 neighbors recently requested a quote
Recommended by100%of homeowners

Avatar for James Phillip Golden Architect
James Phillip Golden Architect
4.8(
5
)
ArchitectDraftsperson/CADDArchitect - For Business

Serving West Islip, NY and surrounding areas

Approved

In business since 2017

Credit card accepted

High end architect specializing in making a house feel like home!\nI make people’s dream homes a reality. There is nothing more satisfying to me then improving the quality of life for my clients and giving them a house that they are able to make into their homes.\nI have been a licensed architect since 2015 and am currently registered in Rhode Island, Connecticut, New York, Maine and Massachusetts. With my NCARB certificate I am able, if necessary, to obtain reciprocal licensure throughout the country in a short time period. \n\nI am inspired by our local built environment, humble materials, classical building forms and traditional building details. I have a strong interest in the reinterpretation of classical building forms, blended with contemporary open floor plans. \nI have a stronger interest in helping to guide my clients to ways of improving the quality of their lives through adapting the built environment to meet their needs.

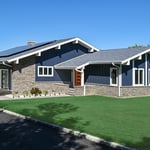
Main front facade
Pool deck
Main staircase open to den beyond
Master bathroom
Great room opens to kitchen with double islands

+93

6 neighbors recently requested a quote
Recommended by100%of homeowners

Avatar for RJM Drafting and Designs
RJM Drafting and Designs
5.0(
4
)
Draftsperson/CADD

Serving West Islip, NY and surrounding areas

Approved

In business since 2010

Free estimates

Credit card accepted

"Ralph was very professional and easy to work with. He was extremely knowledgeable on the application process to obtain a permit. I would highly recommend Ralph for any design project."
Response time7 hrs
Recommended by75%of homeowners

...
Showing 1-10 of 138
Structural Engineering questions, answered by experts

No, beams are the primary load-bearers for flooring or roofing systems, and they distribute the weight of the structure to your foundational supports, while joists bear far less weight and distribute their loads to the beams. Beams are usually thicker and longer, and they have support posts or foundation walls beneath them for support.

In framing, studs are placed at 16-inch intervals to coincide with the typical spacing of wall materials such as drywall or plywood. This spacing is called "on-center" and is necessary for maintaining structural stability and efficient use of materials. The 16-inch spacing also helps to distribute the weight evenly across the building's structure. For those looking to cut material costs and improve energy efficiency, 24-inch stud spacing can be employed through a method called "advanced framing". This requires careful planning and adherence to local building codes to ensure structural integrity.

If you’re building new construction or adding onto your existing home, hiring a structural engineer is not only worth it but it’s probably required by your local building department. Structural engineers will ensure you aren’t making your home unsafe in the building process, which is crucial from a safety perspective but also a legal one. It’s also worth hiring a structural engineer if you’re making changes to structural components, like removing a load-bearing wall.


Generally, you can tell if a home is bolted to the foundation by checking the foundation for plates. If you see that your foundational plates connect to wood or bolts protruding from them, this means that you have a bolted foundation. However, it's always wise to bring a home inspector in to confirm if your foundation is secure.

Structural engineers typically conduct inspections during a home sale or renovation, looking for signs of structural damage in various structures throughout the building, such as load-bearing walls, joists, beams, roofing trusses, foundations, and chimneys. Some of the warning signs that structural engineers check for include:

  • Dry rot

  • Infestation

  • Shifting or cracking foundations

  • Erosion

  • Water damage

  • Sagging, shifting, or damaged walls, ceilings, or roofing support

The West Islip, NY homeowners’ guide to structural engineering services

From average costs to expert advice, get all the answers you need to get your job done.