




Top-rated residential design pros.

Get matched with top residential design pros in Taberg, NY

Enter your zip and get matched with up to 5 pros

Need a pro for your residential design project in Taberg, NY?

Select your specific project to find the pro for you.

TRUSTED BY TABERG, NY HOMEOWNERS

  • Average homeowner rating star icon4.8
    Average homeowner rating
  • Verified reviews icon38
    Verified residential design services reviews

Find Residential design pros in Taberg

Avatar for Black River Furnishings, LLC
Black River Furnishings, LLC
4.9(
6
)
Designer - Bathroom

Serving Taberg, NY and surrounding areas

In business since 1995

Free estimates

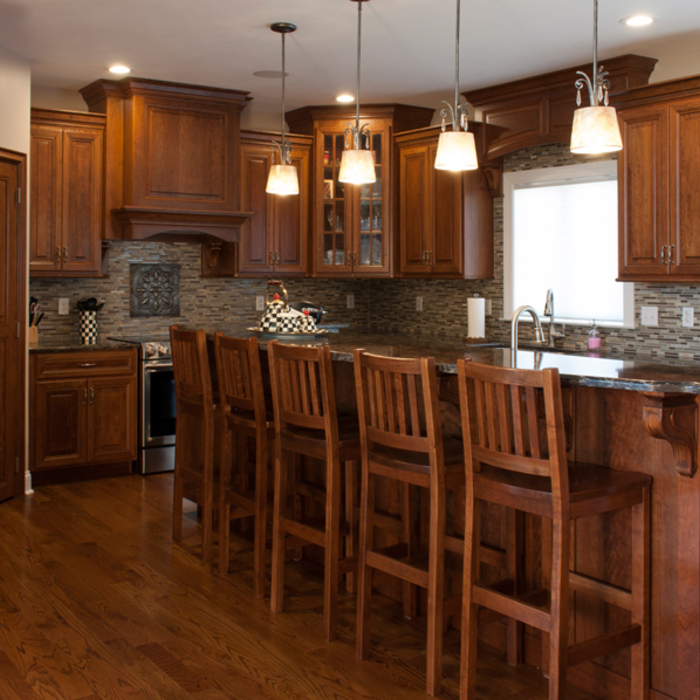
"We had our entire kitchen and two cabinets made for both bathrooms in a total house remodel and I was so impressed by the quality, I had them make me 8 dining room chairs to match an antique oak table. The quality of their work is impeccable and they are very customer service oriented. I love these craftsmen!"
Kitchen
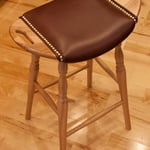
Dining Furniture

Bedroom Furniture
Living Area Furniture
V Syracuse Kitchen

+96

Response time1 day
Recommended by100%of homeowners
Showing 1-10 of 27
Residential Design questions, answered by experts

Regular meetings, reviewing drafts, and providing input on materials help align the project with your vision.

How long it takes to build an in-law suite will vary by type. The time it takes to build an addition will typically be less than for completely new construction. Expect to spend about two months if you convert a basement, attic, or other existing room in your home. New structures can take up to five months, plus up to two months to receive the required permits.


Hiring a professional to do a loft conversion will certainly speed up the process. The construction steps required to change the slope of the roof can be quite difficult to do as a DIY job. Should the project run into any snags, like rot in the joists, frayed wiring, or roof leaks, hiring a local home remodeling professional makes it far easier to handle these issues safely.

To help the designer understand your vision, provide room dimensions, photos, and a list of needs or preferences.

A garage counts toward the official square footage of a house if it is considered livable space. For a garage to qualify, it typically needs to be attached to the home and have permanent finishings like proper insulation, finished walls, and ceilings. It must also be livable year-round, which requires adequate heating, cooling, and ventilation. The exact legal requirements for what constitutes living space can vary by location.

The Taberg, NY homeowners’ guide to residential design services

From average costs to expert advice, get all the answers you need to get your job done.