





Top-rated residential design pros.

Get matched with top residential design pros in Steuben, NY

Enter your zip and get matched with up to 5 pros

Need a pro for your residential design project in Steuben, NY?

Select your specific project to find the pro for you.

TRUSTED BY STEUBEN, NY HOMEOWNERS

  • Average homeowner rating star icon4.5
    Average homeowner rating
  • Verified reviews icon21
    Verified residential design services reviews

Find Residential design pros in Steuben

Avatar for Evolution Drafting
Evolution Drafting
3.7(
123
)
Designer - Building

Serving Steuben, NY and surrounding areas

Approved

In business since 2018

Free estimates

Emergency services offered

"I've worked on many projects with this company from commercial to residential. You share your ideas with the drafts person and they create a rough draft in a short amount of time. Once you move on to the revision process you get to revise your designs three times included in the price! After you approve your design they produce a full construction set which is what you need to go to permitting. They stand by their drafting and offer unlimited redline revisions. This is a wonderful and much needed service for design professionals and contractors for fast & reliable plans."

Zeal Floor Plan
Charcoal
Palm Floor Plan
Charcoal Floor 2
Charcoal Floor 1

+23

Response time1 day
Response rate100%
63 neighbors recently requested a quote

Avatar for Black River Furnishings, LLC
Black River Furnishings, LLC
4.9(
6
)
Designer - Bathroom

Serving Steuben, NY and surrounding areas

In business since 1995

Free estimates


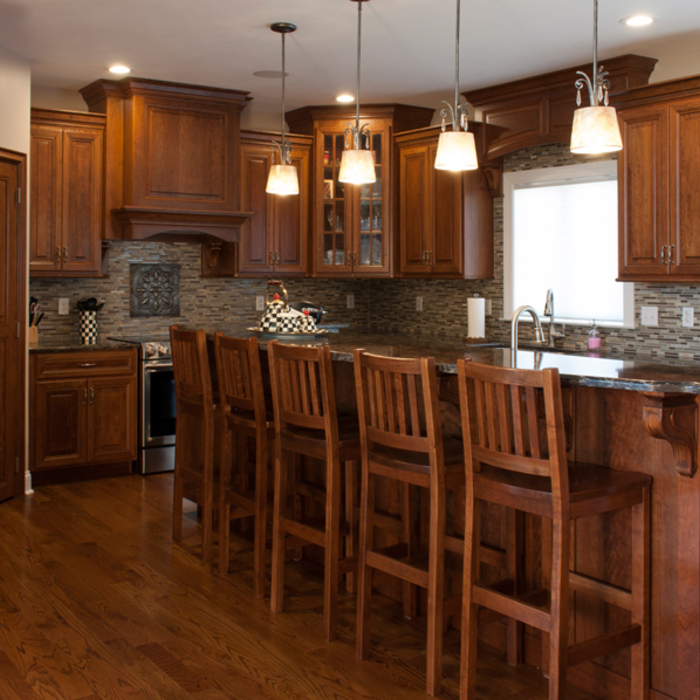
"We had our entire kitchen and two cabinets made for both bathrooms in a total house remodel and I was so impressed by the quality, I had them make me 8 dining room chairs to match an antique oak table. The quality of their work is impeccable and they are very customer service oriented. I love these craftsmen!"
Kitchen
Dining Furniture
Bedroom Furniture
Living Area Furniture
V Syracuse Kitchen

+96

Response time1 day
Recommended by100%of homeowners
Avatar for S&L Contracting CNY, LLC
S&L Contracting CNY, LLC
3.9(
9
)
Designer - BathroomDesigner - BuildingDesigner - Kitchen+1 more

Serving Steuben, NY and surrounding areas

In business since 2000

Free estimates

Credit card accepted

"Very pleasant to work with Don, the owner, and Monica, who kept in contact via phone as well as visiting the site. The carpenter on this project was unfailingly pleasant and patient with my numerous questions. He was careful and thorough. This project also included replacing 6 interior doors in an older home. I had no idea how much work was involved in retrofitting new doors into old framework. Dennis made dozens of trips, carrying doors up and down stairs, outside to work on them, and back inside fitting and finessing those doors. He also installed a stainless backsplash, and removed and cut back the kitchen windowsill to accommodate a new, larger faucet that he installed. My kitchen looks great, and the bathroom is awesome....fresh, safe, and stylish. Accomplished with professionalism and humor. Work space was kept as clean as possible, and all debris removed on the final day of the project. I enjoyed working with Don and Dennis, and Mike, who made several trips to deliver whatever was needed for this project."
Response time1 day
Response rate91%
Recommended by100%of homeowners
Showing 1-10 of 26
Residential Design questions, answered by experts

When conducting space planning, building codes and regulations need to be considered. As long as you are taking them into account and discussing them with the architect, you should be able to do your space planning appropriately.

In-law suite floor plans almost always include at least one bedroom, a bathroom, and a combination kitchen/living room area or separate spaces for the kitchen and living room. Larger in-law suites built in accessory dwelling units separate from your main structure can feature multiple bedrooms, dining rooms, and entertainment rooms in addition to the necessities.

To stage your home yourself, clean your home thoroughly to sell, leaving it gleaming like a five-star hotel. Less is best—always clear away clutter and anything personal so buyers can focus on the beauty of the rooms. Prospective buyers will check the closets, so investing in a storage space may be necessary.

Move furniture around, mix fabrics and decor, and de-cramp the room by removing any unnecessary furniture. A fresh coat of paint always helps, as do natural features like plants.

A garage counts toward the official square footage of a house if it is considered livable space. For a garage to qualify, it typically needs to be attached to the home and have permanent finishings like proper insulation, finished walls, and ceilings. It must also be livable year-round, which requires adequate heating, cooling, and ventilation. The exact legal requirements for what constitutes living space can vary by location.

Drawing your own floor plans is acceptable for many kinds of projects, including interior design and room layout. You can use floor plan software to create the plans but keep in mind that the floor plan will only be as accurate as the measurements you take and enter into the software.

The Steuben, NY homeowners’ guide to residential design services

From average costs to expert advice, get all the answers you need to get your job done.