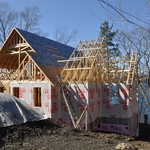
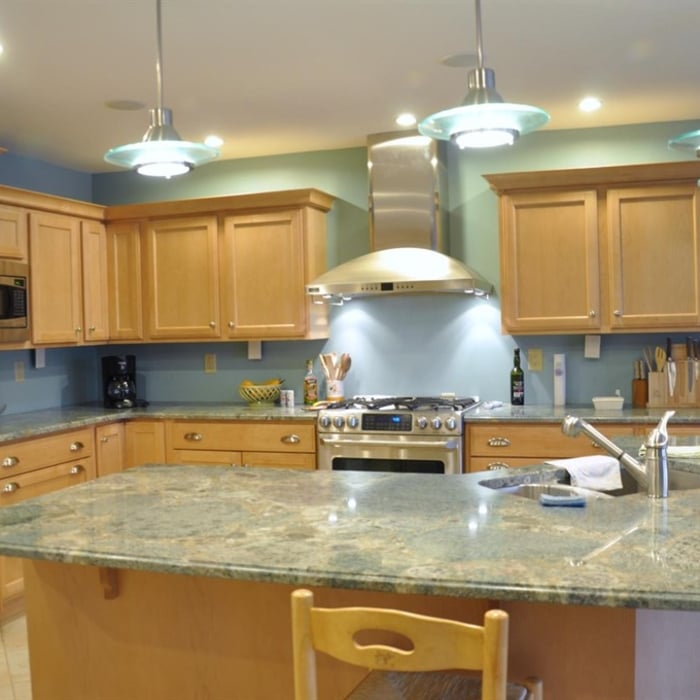
Norb Miller General Contractor of Dundee, NY specializes in remodeling services for over 30 years. We have an exceptional reputation in the Finger Lakes region for exceeding our customers' expectations. From kitchen additions, bathroom additions, remodeling and basement conversions to windows and siding, we are here to see your vision to a beautiful end result.\nOur fully insured company also helps in guiding and overseeing our valued customers' design process. When you want quality and affordable prices, we are here for you.
We take great pride in our experience, expertise, quality and customer service, that we provide to meet the consumer's needs. It is our mission to provide excellent workmanship, and complete customer satisfaction, from start to completion of a project. In order to understand the needs and expectations of our customers, we take great care to work and communicate, with every customer in a professional manner. Our reputation is based on service, safety and quality, regardless of how large, or small the job. Call us today!
White's Construction is a full service, family owned and operated new construction and remodeling company with over 32 years of experience. Whether creating your own new home or addition or just updating your home for resale, we are able to create a space where you will begin and end your day with life's worries washed away. Whether you need to update your powder room or enlarge and enhance a master suite, you can rest assured that our professional remodeling contractors can design you a personal space that is unique and within your budget. Give us a call today!
I have almost 20 years of experience hanging and finishing drywall very professional and always finish every job as if it were my own home or business i also remodel bathrooms and do tile showers
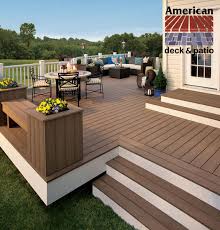
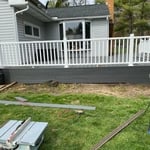
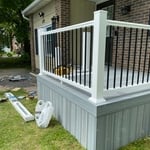
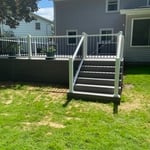
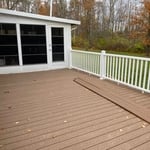
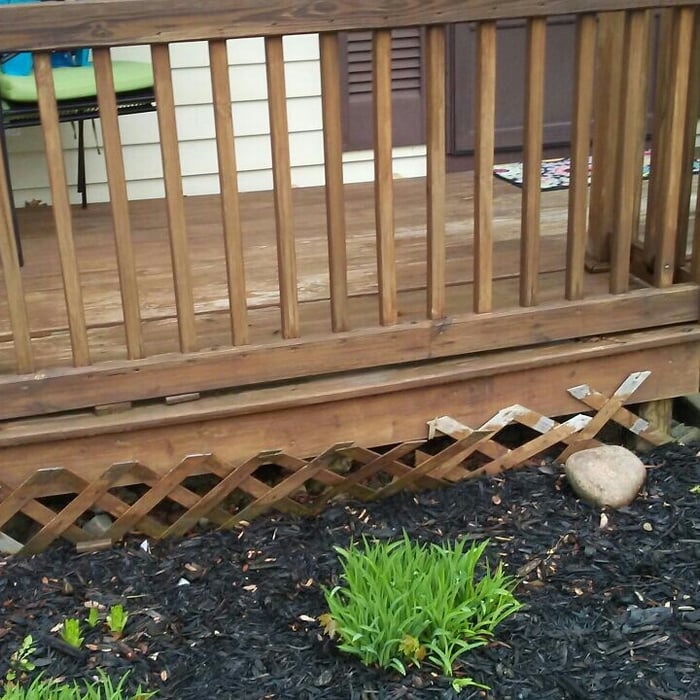
Now booking for the first of spring!! If you book with us before January 1,2024. We are offering 15% off for the new year!!\nWith over 20 years of experience in the deck and fence industry, we are the experts you need to take care of your home or business. We handle everything from replacing your deck to building out new fencing. We will treat your home as we would treat our own. We specialize in decks, wood and composite. with porches, railings & stairs and more! We hope you can find everything you need with us, At Dream Work Designs we focus on providing high quality service and customer satisfaction! We will do everything we can to meet your expectations! BUILDING A LONG TERM RELATIONSHIP ONE HOME AT A TIME!!! NOW EXCEPTING CREDIT CARDS!!!
We have the experience and dedication to bring your dreams to reality! We guarantee your satisfaction, and we won’t leave until the job is done right. Call or click to schedule a free estimate today!
Our services include roofing, siding, repairs, decking, chimneys, drywalling, lawn care, interior to exterior. We do it all in pride to give you quality we provide. We don't screw around, we nail the job.\nWe provide free estimates to gain an understanding of what's needed done and to get to know our customers just that much more. Your vision is our creation.\nWe are owner operated for generations. We are founded on quality, pricing and principle. To meet your needs and your satisfaction. We look forward to hearing from you.
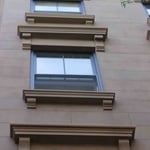
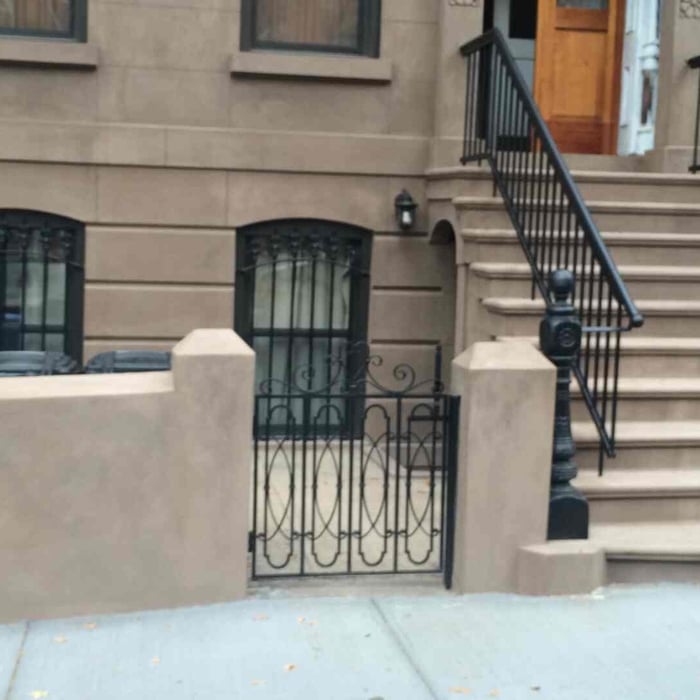
For years High Tech Construction Co. has been servicing its customers with efficiency, integrity, and Professionalism. Specializing in brownstone exterior restoration we strive to preserve historic brownstones from deterioration. Located in Brooklyn NY. Take tour of our website and gain insight into the core values and philosophies at High Tech Construction Co.
You have three options in terms of professionals who can draw up blueprints: a draftsperson, an architect, or a structural engineer. A draftsperson can sometimes draw up plans for new construction, but they more often work from approved plans for alterations or to provide 3D drawings. Architects are usually the best option for standard residential construction projects. Structural engineers might be necessary for custom home builds or for alterations that could affect your home’s structural integrity. Draftsmen cost the least of the three, followed by architects and then structural engineers.
Yes, pros can offer guidance to achieve desired aesthetics and match existing decor.
It usually takes around four to six months to build and install a modular home, although your timeline could go up to around eight months if there are delays in the manufacturing or permitting process. Heavy site preparation and foundation pouring can extend that timeline if you need them, as can customizations you want for your modular home. Your modular home company should be able to provide an estimate for the construction timeline before you sign any contracts or agree to any work.
Professionals optimize layouts, improve energy efficiency, and ensure structural safety and compliance.
When conducting space planning, building codes and regulations need to be considered. As long as you are taking them into account and discussing them with the architect, you should be able to do your space planning appropriately.
The Rushville, NY homeowners’ guide to subcontracting services
From average costs to expert advice, get all the answers you need to get your job done.
Homeowners can enclose their porches in a few different ways—each having their own price tag. Learn what contributes to the total cost to enclose a porch and how you can reduce the bill.
There are several steps you should take before hiring one or several subcontractors. This guide leads you through the necessary research and questions you should ask before hiring a subcontractor for your next home project.
Learning how to hire subcontractors can help your home renovation run smoothly, whether you’re a general contractor or a homeowner handling things directly.