




Top-rated structural engineers.

Best structural engineers near Newfield, NY

Enter your zip and get matched with up to 5 pros

Need a pro for your structural engineering project in Newfield, NY?

Select your specific project to find the pro for you.

Top-Rated Structural engineers in Newfield - Updated Nov 2026

Avatar for Evolution Drafting
Evolution Drafting
3.7(
128
)
Draftsperson/CADDArchitectArchitect - For Business

Serving Newfield, NY and surrounding areas

Approved

In business since 2018

Free estimates

Emergency services offered

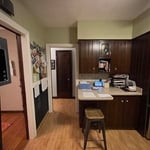
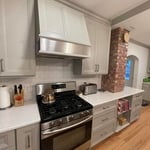
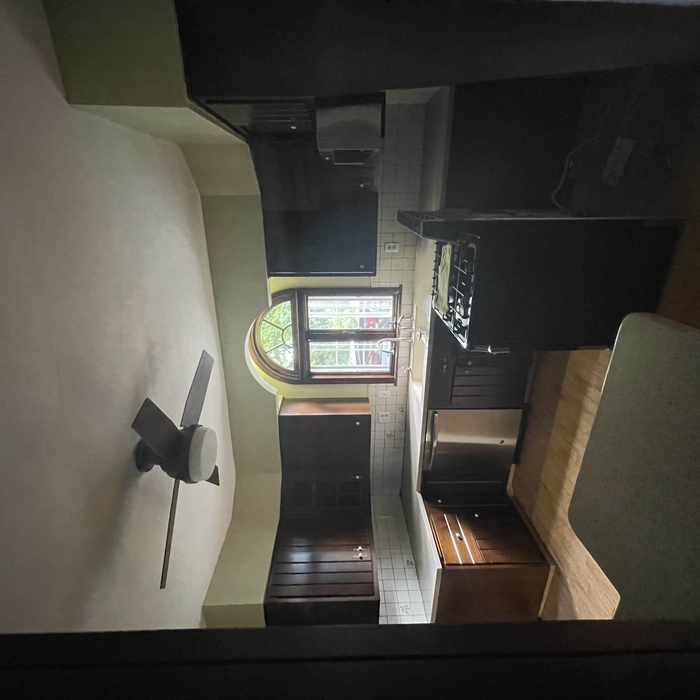
"I am having a full master bath and kitchen remodel done with new layouts in both rooms and knocking out a wall. Evolution worked with me to quickly get a drawing done of the new layouts so that the contractor could get started on the project. They made sure to include me in the process so that the design would be done exactly as my wife and I envisioned. They communicated effectively throughout the process and were always courteous and professional. I recommend them to anyone with drafting needs."

Zeal Floor Plan
Charcoal
Palm Floor Plan
Charcoal Floor 2
Charcoal Floor 1

+23

Response time1 day
Response rate100%
66 neighbors recently requested a quote
Avatar for iBLUPRINTS
iBLUPRINTS
5.0(
1
)
Draftsperson/CADD

Serving Newfield, NY and surrounding areas

Approved

In business since 2017

Free estimates

Credit card accepted

Simply snap a few pictures using your own phone, and email them to us!! We turn your pictures and ideas into construction documents. Virtually walk through your addition before its even started, just like on your favorite TV shows! \n \nWe are currently serving CT, MA, NH, NY, VT, NJ, PA, TX and TN. \n \nALL GREAT PROJECTS START WITH GREAT PLANS

Response time2 hrs
Avatar for Terraform Development & Design LLC
Terraform Development & Design LLC
4.0(
1
)
ArchitectDraftsperson/CADD

Serving Newfield, NY and surrounding areas

Approved (Corporate)

In business since 2023

Free estimates

Offers commercial services

Terraform Development & Design LLC, delivers expert permit-ready architectural plans and drafting services nationwide. With 8+ years of experience and hundreds of clients across all 50 states, we create code-compliant residential and commercial construction documents that get approved fast and built right. \nFrom site plans, floor plans, elevations, structural & foundation drawings to MEP coordination, full construction sets, 3D renderings, interior design, solar PV layouts, and precise material takeoffs - we handle it all. Fast 4-6 week turnaround, 3 design revisions included, free revisions for city redline changes, transparent pricing (starts at $2,000), and direct partnerships with licensed engineers for stamps in every state.

493 neighbors recently requested a quote
Avatar for BAP Architectural Services
BAP Architectural Services
3.7(
6
)
Architect

Serving Newfield, NY and surrounding areas

In business since 1966

Small jobs welcome

"We found him to be very thorough and complete in his presentation of what his business offers his clients. We will recommend him to others."
Custom Home
Response time2 days
Response rate94%
Recommended by100%of homeowners
Shannon Adams
5.0(
4
)
Draftsperson/CADD

Serving Newfield, NY and surrounding areas

Emergency services offered

Small jobs welcome

Offers commercial services

"Shannon was nice enough to fit my job in on short notice. He was great with communication beforehand, showed up on time, was very knowledgeable and made sure he knew exactly what we wanted and then delivered! He was reasonably priced, worked quickly, was friendly and helped me with guidance to plan some other projects. Highly recommended!!!"
37 neighbors recently requested a quote
Showing 1-10 of 22
Structural Engineering FAQs, answered by experts

Yes, a one-story house can have a load-bearing wall. The load-bearing walls in a single-story home are usually the exterior walls. If the house has a basement with exposed walls, the arrangement of the beams can help indicate what walls are load-bearing.

By careful planning and reinforcement to maintain structural integrity.

Dormers must be able to bear the load of their own construction and the added window. The style of the dormer, however, will determine where the weight loads onto your home's structure. A gable dormer bears the weight on the side walls whereas a shed dormer bears it on the front walls.

All foundations have footers, including monolithic slabs. In some cases, the foundation itself acts as the footer, as in the case of a floating slab and a monolithic slab. With a monolithic slab, the footers—which are just the bottom-most portion of the foundation that distributes loads down to stable soil—are a part of the main slab and are constructed with a single pour.

Water can seep into porous materials like wood beams, floor joists, and roof rafters within minutes, but they’ll need to see prolonged exposure before you have structural damage. Mold can start growing within 24 hours, and mold can eat away at the structural components over time. Wood rot is more of a concern, though. Wet and dry rot are fungal infections that set in in moist conditions and rapidly deteriorate wood, causing major structural damage within just a few months in some cases.

The Newfield, NY homeowners’ guide to structural engineering services

From average costs to expert advice, get all the answers you need to get your job done.