




Top-rated residential design pros.

Get matched with top residential design pros in Mohawk, NY

Enter your zip and get matched with up to 5 pros

Need a pro for your residential design project in Mohawk, NY?

Select your specific project to find the pro for you.

TRUSTED BY MOHAWK, NY HOMEOWNERS

  • Average homeowner rating star icon4.4
    Average homeowner rating
  • Verified reviews icon54
    Verified residential design services reviews

Find Residential design pros in Mohawk

Avatar for Evolution Drafting
Evolution Drafting
3.6(
117
)
Designer - Building

Serving Mohawk, NY and surrounding areas

Approved

In business since 2018

Free estimates

Emergency services offered

"Dylan, Marjie and the team at Evolution drafting were a pleasure to work with. They delivered the project according to the discussed timeline, were extremely responsive, and handled all the changes that my commercial project required in Charleston, South Carolina. Couldn’t recommend them enough for your next commercial or residential project!"
Zeal Floor Plan
Charcoal
Palm Floor Plan
Charcoal Floor 2
Charcoal Floor 1

+23

Response time1 day
Response rate100%
56 neighbors recently requested a quote

Avatar for Homemade Design
Homemade Design
3.7(
322
)
Designer - BathroomDesigner - KitchenDesigner - Residential (Interior Space Planner)

Serving Mohawk, NY and surrounding areas

In business since 2006

Credit card accepted

"I feel extremely fortunate to have found Vicki through Angie's List !  She is an extremely talented person who is very easy to deal with. She has a breath of knowledge that allows her to accommodate my tastes, but also ensure that the overall design is in sync with the design and location of my home.  She has  a very diplomatic way of suggesting when I'm going astray with my choices and in every case where she has told me "Trust Me"  I have been delighted ! She is very aggressive in helping me find the best pricing and often times will work with the vendors directly  hence saving me the time.  She also has excellent local contacts.  Everyone I've worked with through Vicki has been timely, professional, and highly competent.
My project is far from complete.  I intend to continue to use Vicki and her expert advice until the end !!!!"
Pennsylvania Master Bathroom
Boston Small Condo Kitchen
California Client Saves with HMD Designer Discounts
Recommended by54%of homeowners
Avatar for Jill Seidner Interior Design
Jill Seidner Interior Design
3.5(
89
)
Designer - BathroomDesigner - KitchenDesigner - Residential (Interior Space Planner)

Serving Mohawk, NY and surrounding areas

In business since 2006

Credit card accepted

"Once I sent her all the measurements, it took her a little while to get the options back to me.  Overall, they're good designs.  However, they're very simplistic and give general ideas for space planning.  I was hoping to have a better idea for sizes of furniture for the space and some variations on staging.  
Jill was very responsive when I did have a question.  I'm not sure how helpful it is to have a virtual design done.  If we lived in similar cities, I'd probably use her again for help with additional designs.
"
Recommended by55%of homeowners
Avatar for Black River Furnishings, LLC
Black River Furnishings, LLC
4.9(
6
)
Designer - Bathroom

Serving Mohawk, NY and surrounding areas

In business since 1995

Free estimates

"We had our entire kitchen and two cabinets made for both bathrooms in a total house remodel and I was so impressed by the quality, I had them make me 8 dining room chairs to match an antique oak table. The quality of their work is impeccable and they are very customer service oriented. I love these craftsmen!"
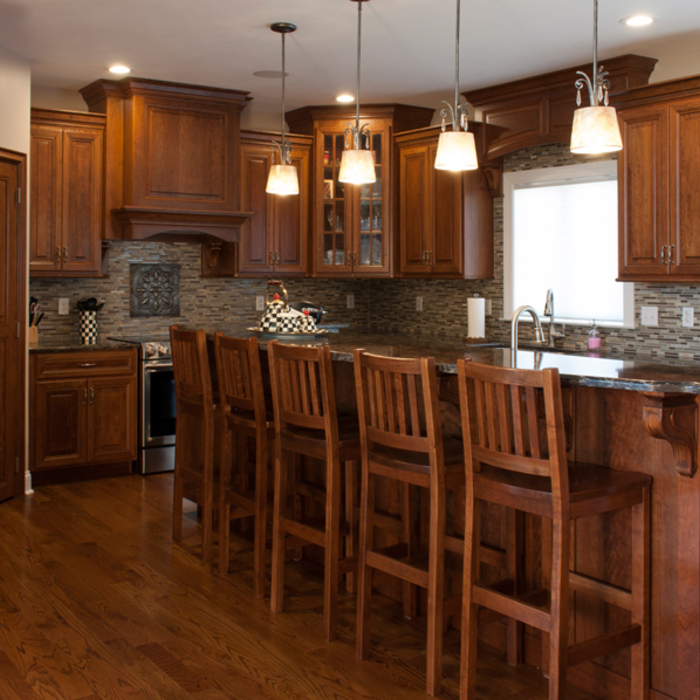
Kitchen
Dining Furniture

Bedroom Furniture
Living Area Furniture
V Syracuse Kitchen

+96

Response time1 day
Recommended by100%of homeowners
Avatar for Revival Designer Homes, LLC
Revival Designer Homes, LLC
5.0(
1
)
Designer - BathroomDesigner - KitchenDesigner - Residential (Interior Space Planner)

Serving Mohawk, NY and surrounding areas

In business since 2016

Credit card accepted

"David is a wonderful human being. He truly cares about his clients. He is easy to get along with, he is prompt and takes care of any issues you have. He made the whole process super easy and got everything done perfectly. I was so pleased with the whole service from start to finish!"
Living Room Layout & Remodel
Whole-home staging
Custom Kitchen
Exterior Remodel
Kitchen/Dining

+33

Response time7 hrs
Recommended by100%of homeowners
Showing 1-10 of 22
Residential Design questions, answered by experts

Hiring a professional to do a loft conversion will certainly speed up the process. The construction steps required to change the slope of the roof can be quite difficult to do as a DIY job. Should the project run into any snags, like rot in the joists, frayed wiring, or roof leaks, hiring a local home remodeling professional makes it far easier to handle these issues safely.

Yes, most designers tailor plans to fit your budget. Discuss financial constraints during initial consultations.

Popular features homeowners add to their game rooms include pool or ping pong tables, arcade machines, home theater systems, gaming consoles, custom lighting, and built-in storage. Many homeowners also add soundproofing, mini-fridges, or wet bars for added comfort and entertainment value. These features will increase your total investment, but make your game room more enjoyable and functional.

There are differences between universal design and ADA accommodations, but the outcomes are often similar. While universal design is a proactive process that takes a social justice approach to accessibility for all, ADA accommodations are focused specifically on accessibility for individuals living with disabilities. ADA accommodations often take the shape of wider doors and hallways, ramps, elevators, lower counters and sinks, and easy-to-grab door handles; universal design can include these plus emphasize better lighting, tractioned floors, and other building elements that allow all people to use buildings more comfortably.

Designing a laundry room layout is usually done by building the room around the water access. The washing machine will usually have a water hookup and drain in one specific area and there will usually be another water source in the form of a sink. Many laundry rooms are laid out so cabinets, closets, and tables are built around those two areas. Don’t overlook the space-savings of shelves and cabinets placed above the machines or sink as well.

The Mohawk, NY homeowners’ guide to residential design services

From average costs to expert advice, get all the answers you need to get your job done.