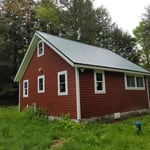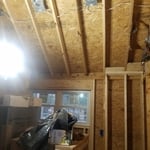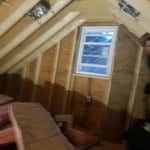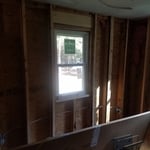
"I had 5 contractors come and see our project. Two were slightly cheaper than Unique Construction, but the comments and the assessment were not thorough and one of the contractors gave us a lowball estimate with the builtin "plus if we run into..." I was really glad when Unique Construction came and took a look. Unique Construction stood out compared to others by as being upfront, honest, and professional. They got the job and that was exactly how it was. They did the job within the budget. They said it costs X and it ended up costing X. Unique Construction was also active in seeking solutions, workarounds to problems, and instead of enlarging unexpected challenges, they came up with a quality solution. I would never hire anyone else in this area for a $1000+ construction job."
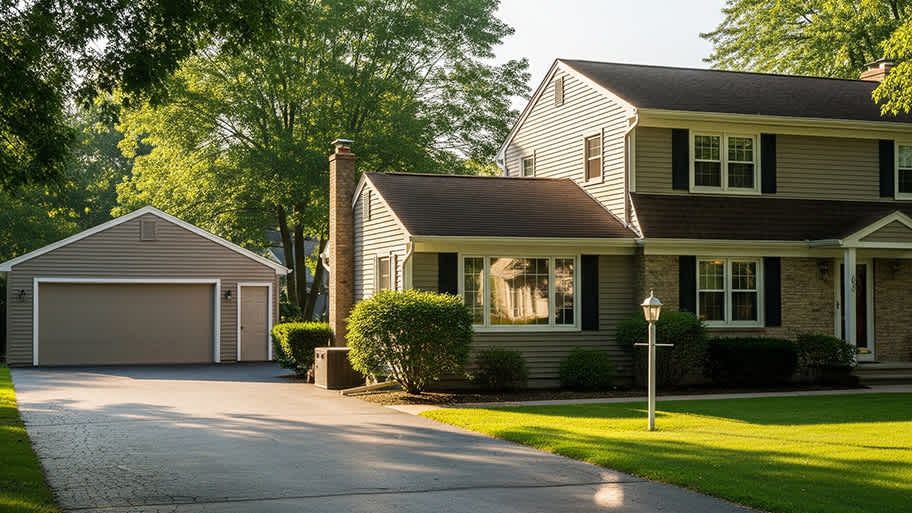
"Brian took on my project personally and passionately. The house was a 90% demo. He hit the job running. Working nights and weekends to get it done quickly and correctly. People would stop by the property to compliment the work and get his information. Place went from a dump to a beautiful home. Brian is extremely conscientious and keeps you involved the whole way through. He's a builder with vision. I personally recommend him and would stand by his work all day long."
"It could not have gone any better. I wish we would have met Steve 20 years ago. He is knowledgeable, professional and his work shows his years of experience."
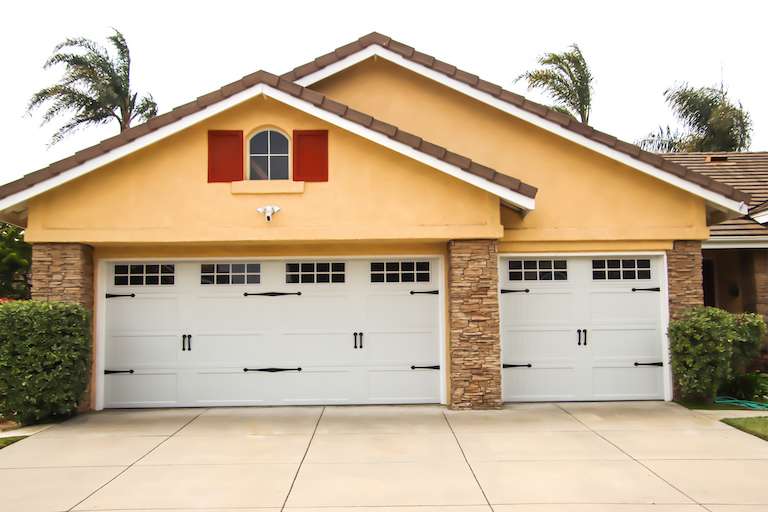
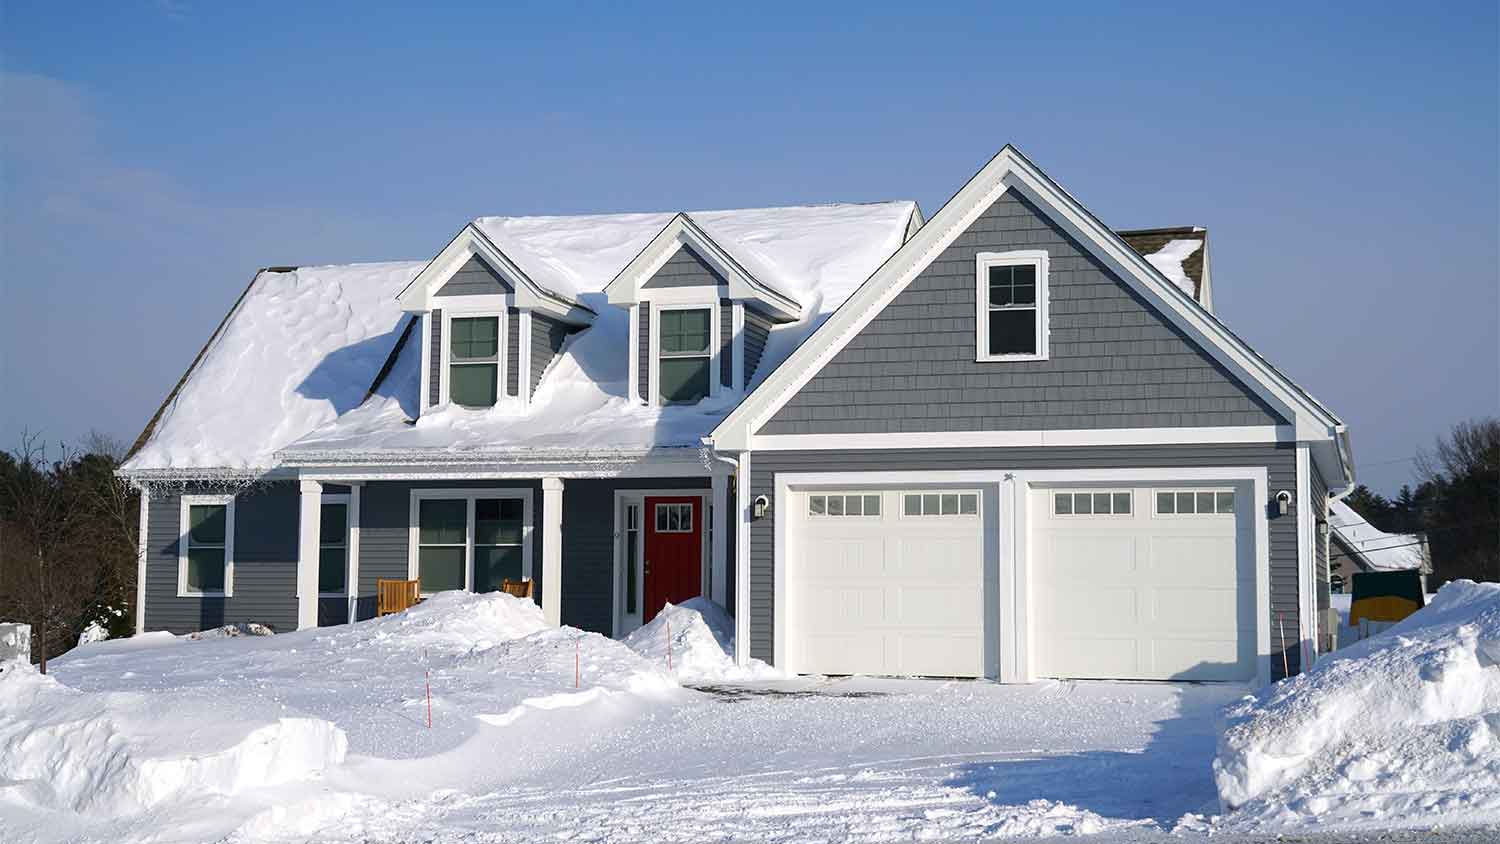
Stewart Building & Excavating LLC is a family-owned company in New Hampton, NY, serving you throughout the Hudson Valley. You'll work directly with husband-and-wife team Scott and Jennifer — Scott brings 40 years of hands-on construction and excavation experience, while Jennifer keeps your project organized and on track.\nWe offer custom home building, excavation (site clearing, foundation digging, trenching, and grading), and renovation/remodeling. Before we break ground, we take time to truly listen, so you feel understood from day one.\nYou can count on transparency — no hidden fees, no surprise changes — plus hands-on oversight, we are personally involved from planning through the final walkthrough. Locked-in subcontractor pricing, digital scheduling, and quality checks at every stage keep your project on track and on budget.\nWhether you're building a custom home, need excavation, or want to transform your space, you'll get decades of expertise and genuine care on every job.
"The original project targeted only the Kitchen with minimum lay out modification. We later added removal of a wall and closet, replacing the dining room floor and painting the is one and the living room. We requested 7 quotes in total since this was a major project. We decided to work with Remodeling concepts due mainly to: - Derek's professionalism, - a timely response during the quoting process. We made four modification to the original project changing design and scope of work, - a very competitive price, - solid references, - have insurance and be licensed. The job started on the agreed date, and run as scheduled. Derek's team follows his professionalism, and they demonstrated a high level of expertise. Demolition (walls, closet, cabinets, etc), cleaning, framing, sheet-rock & taping, tile and back-splash work, plumbing and gas work, cabinets installation, electrical work, appliance installation, and painting were top. And they kept the dust to the minimum. We could appreciate their craftsmanship on the details. We have our DREAM kitchen. My wife is extremely pleased, therefore so do I. Do yo need or want a new kitchen? Call Remodeling Concepts."
"I met with Mark once to review what I wanted in my new garage, doors/windows/electric, etc. The second meeting he had my plans with a virtual rendition. I made one or two minor changes and got my plans on my third visit. After I selected my contractor and the Town needed an additional calculation Mark turned it around in 24 hours and I was on my way to getting my building permit. The contractor didn't have any problems reviewing the plans. He felt everything was in order. I don't anticipate any problems with construction related to the plans. Mark was easy to work, he was thorough, he made suggestions. Mark turned all this around for me very quickly both times. Back in Jan/Feb when we first met and I got the plans, and then again in May when the Town required some additional information. No extra charge. Thanks, Mark!"
It is highly recommended to prime a metal surface, like a garage door, before painting. Primer creates a stable surface for the paint to adhere to, which helps prevent bubbling, chipping, and peeling. This ensures the paint job will last longer. Painting metal without a primer can lead to poor adhesion and allow rust to bleed through the new paint. If the surface already has rust spots, you can cover them with a zinc chromate primer before applying the final coat. While priming adds an extra step and cost, it is a worthwhile investment for a durable, long-lasting finish. For best results, also use a paint specifically designed for metal.
When you’re painting a garage floor, it’s best to use a combination of rollers and brushes. You’ll want to start with a brush, making a border around the edges where the floor meets the wall. From there you can use a roller, though some people also like to do the entire first coat with a brush because it’s easier to work the paint into the textured concrete.
Garage door sensors should be installed on each side of the door, typically six inches off of the ground. The sensors communicate through an infrared beam, so they need to face each other directly for the system to work properly. Make sure they’re level and aligned, and keep the area around them clear. If they’re too high or out of alignment, your garage door won’t function properly.
The level of insulation is determined by both the material and the thickness of the door. Some garage door materials (such as wood) have natural insulating capabilities, while other materials (such as metal) do not. No matter the material, two-layer and three-layer garage doors have a higher R-value than single-layer garage doors, as insulation is fitted between the panels.
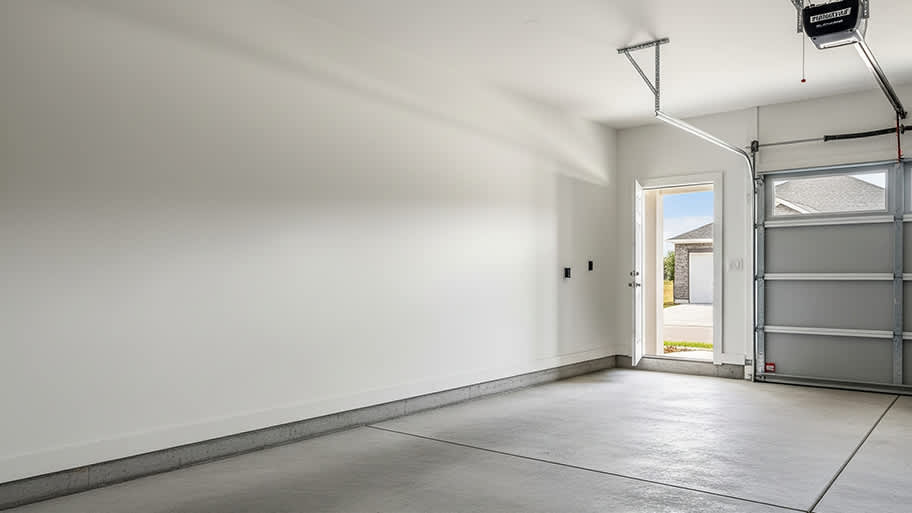
The smallest size a standard 2-car garage can be is 20 feet by 20 feet, so at these dimensions, you could reasonably expect to fit two cars inside. However, it’s going to be a tight fit, especially if you have larger SUVs or pickup trucks. For smaller cars, 20 x 20 should be plenty for parking and some space to maneuver around the cars. A larger garage size would be better to ensure you have room to open the doors and transport groceries or other items around the cars.
The Maybrook, NY homeowners’ guide to garage services
From average costs to expert advice, get all the answers you need to get your job done.
Want to add value and living space to your home? Use this guide to figure out the cost to convert your garage into living space to see if it’s worth it.
For most homeowners, a garage needs to be big enough for more than parking a car. Use this guide to figure out the average garage size and how to build from there.
Weighing the options between an attached vs. detached garage? The choice is entirely personal, but we'll help you make the best decision for your property.