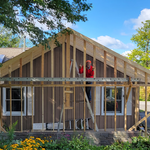
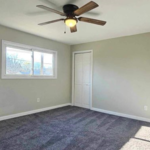
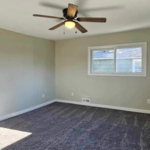
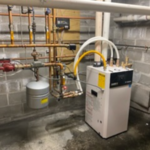
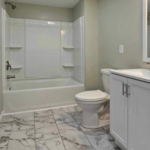
BUILD WISE CONTRACTING LLC We take great pride in our experience, expertise, quality, and customer service that we provide to meet the consumer's needs. It is our mission to provide excellent workmanship and complete customer satisfaction from start to completion of a project. In order to understand the needs and expectations of our customers, we take great care to work and communicate with every customer in a professional manner. Our reputation is based on service, safety, and quality, regardless of how large or small the job.
\n
\n
\n
\n
\n
Our services include roofing, siding, repairs, decking, chimneys, drywalling, lawn care, interior to exterior. We do it all in pride to give you quality we provide. We don't screw around, we nail the job.\nWe provide free estimates to gain an understanding of what's needed done and to get to know our customers just that much more. Your vision is our creation.\nWe are owner operated for generations. We are founded on quality, pricing and principle. To meet your needs and your satisfaction. We look forward to hearing from you.
At Buddy's Quality Construction LLC, we understand that your home is your biggest investment. That's why we prioritize direct, reliable, and honest communication with our clients. We believe in transparency and keeping you informed every step of the way, so you can trust that your project is in good hands. We offer a wide range of services, including excavation and construction, to help you transform your home into the space of your dreams. We have the skills and expertise to handle any task with precision and attention to detail. What sets us apart from our competitors is our commitment to providing exceptional customer service. We offer free estimates, quick response time and competitive pricing to ensure that you get the best value for your money. As a veteran-owned and operated business, we hold ourselves to the highest standards of professionalism and integrity. We take great pride in serving our community and our country, we guarantee a 1 year satisfaction Warranty.
"When we decided to redo our kitchen in April of 2012, we knew what we wanted fixed, our budget and that's about it. We started talking to contractors, kitchen design centers and researching ideas. We quickly realized we were in WAY over our heads. A lot of places offer free design services if you buy all of your materials through them. We didn't want to be tied down. We didn't want a complete tear down to the studs, either. Homemade Design to the rescue! First of all the price was an absolute steal for the service provided. Amanda and co. Listened to what we wanted and came up with inovative,functional and beautiful solutions. Our house is old. We wanted to keep that 1920s feel, but still have a dishwasher, granite countertops and stainless appliances! Amanda had the brilliant idea of only replacing the bottom cabinets. She also gave me excellent instructions on how to refinish my existing cabinets so they look like new. This was a perfect solution for US. Homemade Design gave us ideas for layout, cabinets, lighting, wall paint, appliances, furniture, countertops, backsplash, faucets, sink,and cusions for built in. She would have recommended flooring if we wanted,but we didn't. Now, Amanda is more like a consultant...( I actually called her my kitchen remodel therapist). You still are ultimately responsible for the plan and what works for you. If your measurements are off (like mine were) that's on you. I was adament about no island and no microwave over the stove and so she didn't put those in the design. Some suggestions were not my style. And I said so. Honestly, if I picked out my own kitchen it would be so safe: white subway tile or something. Amanda gave me the guts to mix patterns and create something spectacular! It took almost a year to complete ( contractors fault) We did a lot of work ourselves. We bought the cabinets, backsplash tile, light fixtures, table and banquette cusions through Homemade Design at a great discount, we checked!! If you try shopping for any part of your kitchen, the volume of choices can be overwhelming. We loved having Amanda narrow it down for us. Communication was through email, mostly. She never took longer than three business days to respond to my million questions or concerns. Awesome. 5 months later, my kitchen is a dream come true. And I owe it all to Homemade Design! "
"We had an amazing experience with this contractor. They were honest, reliable, and did truly excellent work. The communication was great, the craftsmanship was top-notch, and everything was done with real care. We couldn’t be happier and highly recommend them!"
"We shopped and spoke with many "facade restoration experts" before choosing to work with High Tech and we are so glad we did our research. Shaiful was by far the most knowledgeable contractor we spoke with and made us feel confident that he was capable of solving our issues. When it was clear that there was no saving our original cornice, he offered up more than one suitable way forward. We decide to let his crew re-create the original piece from stone. The work they did left us with a beautiful and artistic facade the functions well in collecting rain water from the roof. The crew was respectful, clean and on time. They went above and beyond all of our expectations in touching up every minor detail so that the whole front of the house was left looking brand new. We could not be happier. Our home looks better than we could have imagined. I recommend High Tech Construction with no hesitation. "
We specialize in all phases of remodeling for your home, business, bathrooms, kitchens, finishing basements, and more! We guarantee your satisfaction, and we won’t leave until the job is done right. We pride ourselves on the quality work we provide, while delivering great customer service! Check out all the services we offer below and call -or- click to schedule a free estimate today!
Unfinished Carpentry questions, answered by experts
Yes, a 2x6 should hold a porch swing and safely support the load. A smaller joist runs the risk of it not offering enough support for the swing. If you have a joist smaller than 2x6, add additional bolstering support.
Yes, most services include necessary frame modifications for proper door fitting. Confirm with your provider.
Costs depend on furniture type, size, complexity, and whether additional modifications are needed.
Yes, ceiling joists are typically load-bearing. However, their primary function is to support the weight of the ceiling and loads applied to it, like lighting fixtures and ceiling fans. They can also help support the roof, especially if they’re part of truss systems. Remember, the load-bearing capacity of ceiling joists depends on the material, size, and space between them.
Converting a carport into a garage can vary in difficulty depending on its configuration, the condition of the foundation or slab, and its location relative to the house. The process has a lot in common with a home addition, but you can often skip non-essential finishes like fine flooring, trim work, or even drywall and HVAC. The conversion requires experience with drywall, insulation, and other building materials to ensure it’s done safely and correctly. While it might be possible for a DIYer with the proper tools and skills to do the work, it is a complicated and potentially dangerous job. If you’re new to basic construction, it's best to leave this project to the professionals.
The Lindley, NY homeowners’ guide to contractor services
From average costs to expert advice, get all the answers you need to get your job done.
Need to run electricity to your basement? Learn about the cost to install an outlet in an unfinished basement and what factors affect your project cost.
Buying unfinished cabinets can help you create the custom remodel of your dreams, but is it worth the fuss? This guide will tell you everything you need to know.