

Top-rated residential design pros.

Best residential design pros near Laurel, NY

Enter your zip and get matched with up to 5 pros

Need a pro for your residential design project in Laurel, NY?

Select your specific project to find the pro for you.

TRUSTED BY LAUREL, NY HOMEOWNERS

  • Average homeowner rating star icon4.6
    Average homeowner rating
  • Verified reviews icon269
    Verified residential design services reviews

Top-Rated Residential design pros in Laurel - Updated Nov 2026

Avatar for ZS Design Architect
ZS Design Architect
5.0(
13
)
Designer - Building

Serving Laurel, NY and surrounding areas

Approved

In business since 1994

Credit card accepted

Customers say: True professional

"We hired Zach to build and design a bathroom and laundry area in an unused space on our upper level. Zach did the drawings filed the necessary permits with New York City and provided us with the product list. Zach acted as the project manager, and worked very closely with the plumbers, electricians and contractor to ensure that all the details of the project were to his satisfaction. The project was completed in a timely manner and the finished product is just amazing. Zach’s vision of using teak as the predominant materia with minimalist accessories created a unique and beautiful room. ⭐️⭐️⭐️⭐️⭐️"
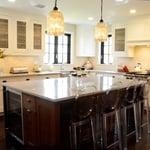
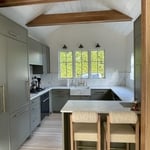
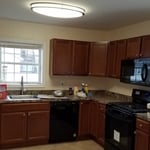
Finished Kitchen
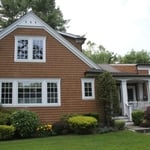
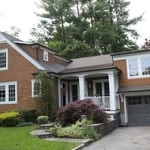
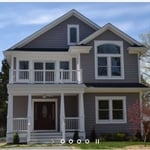
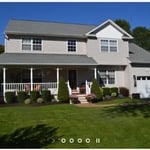
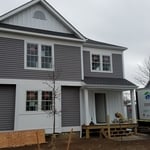
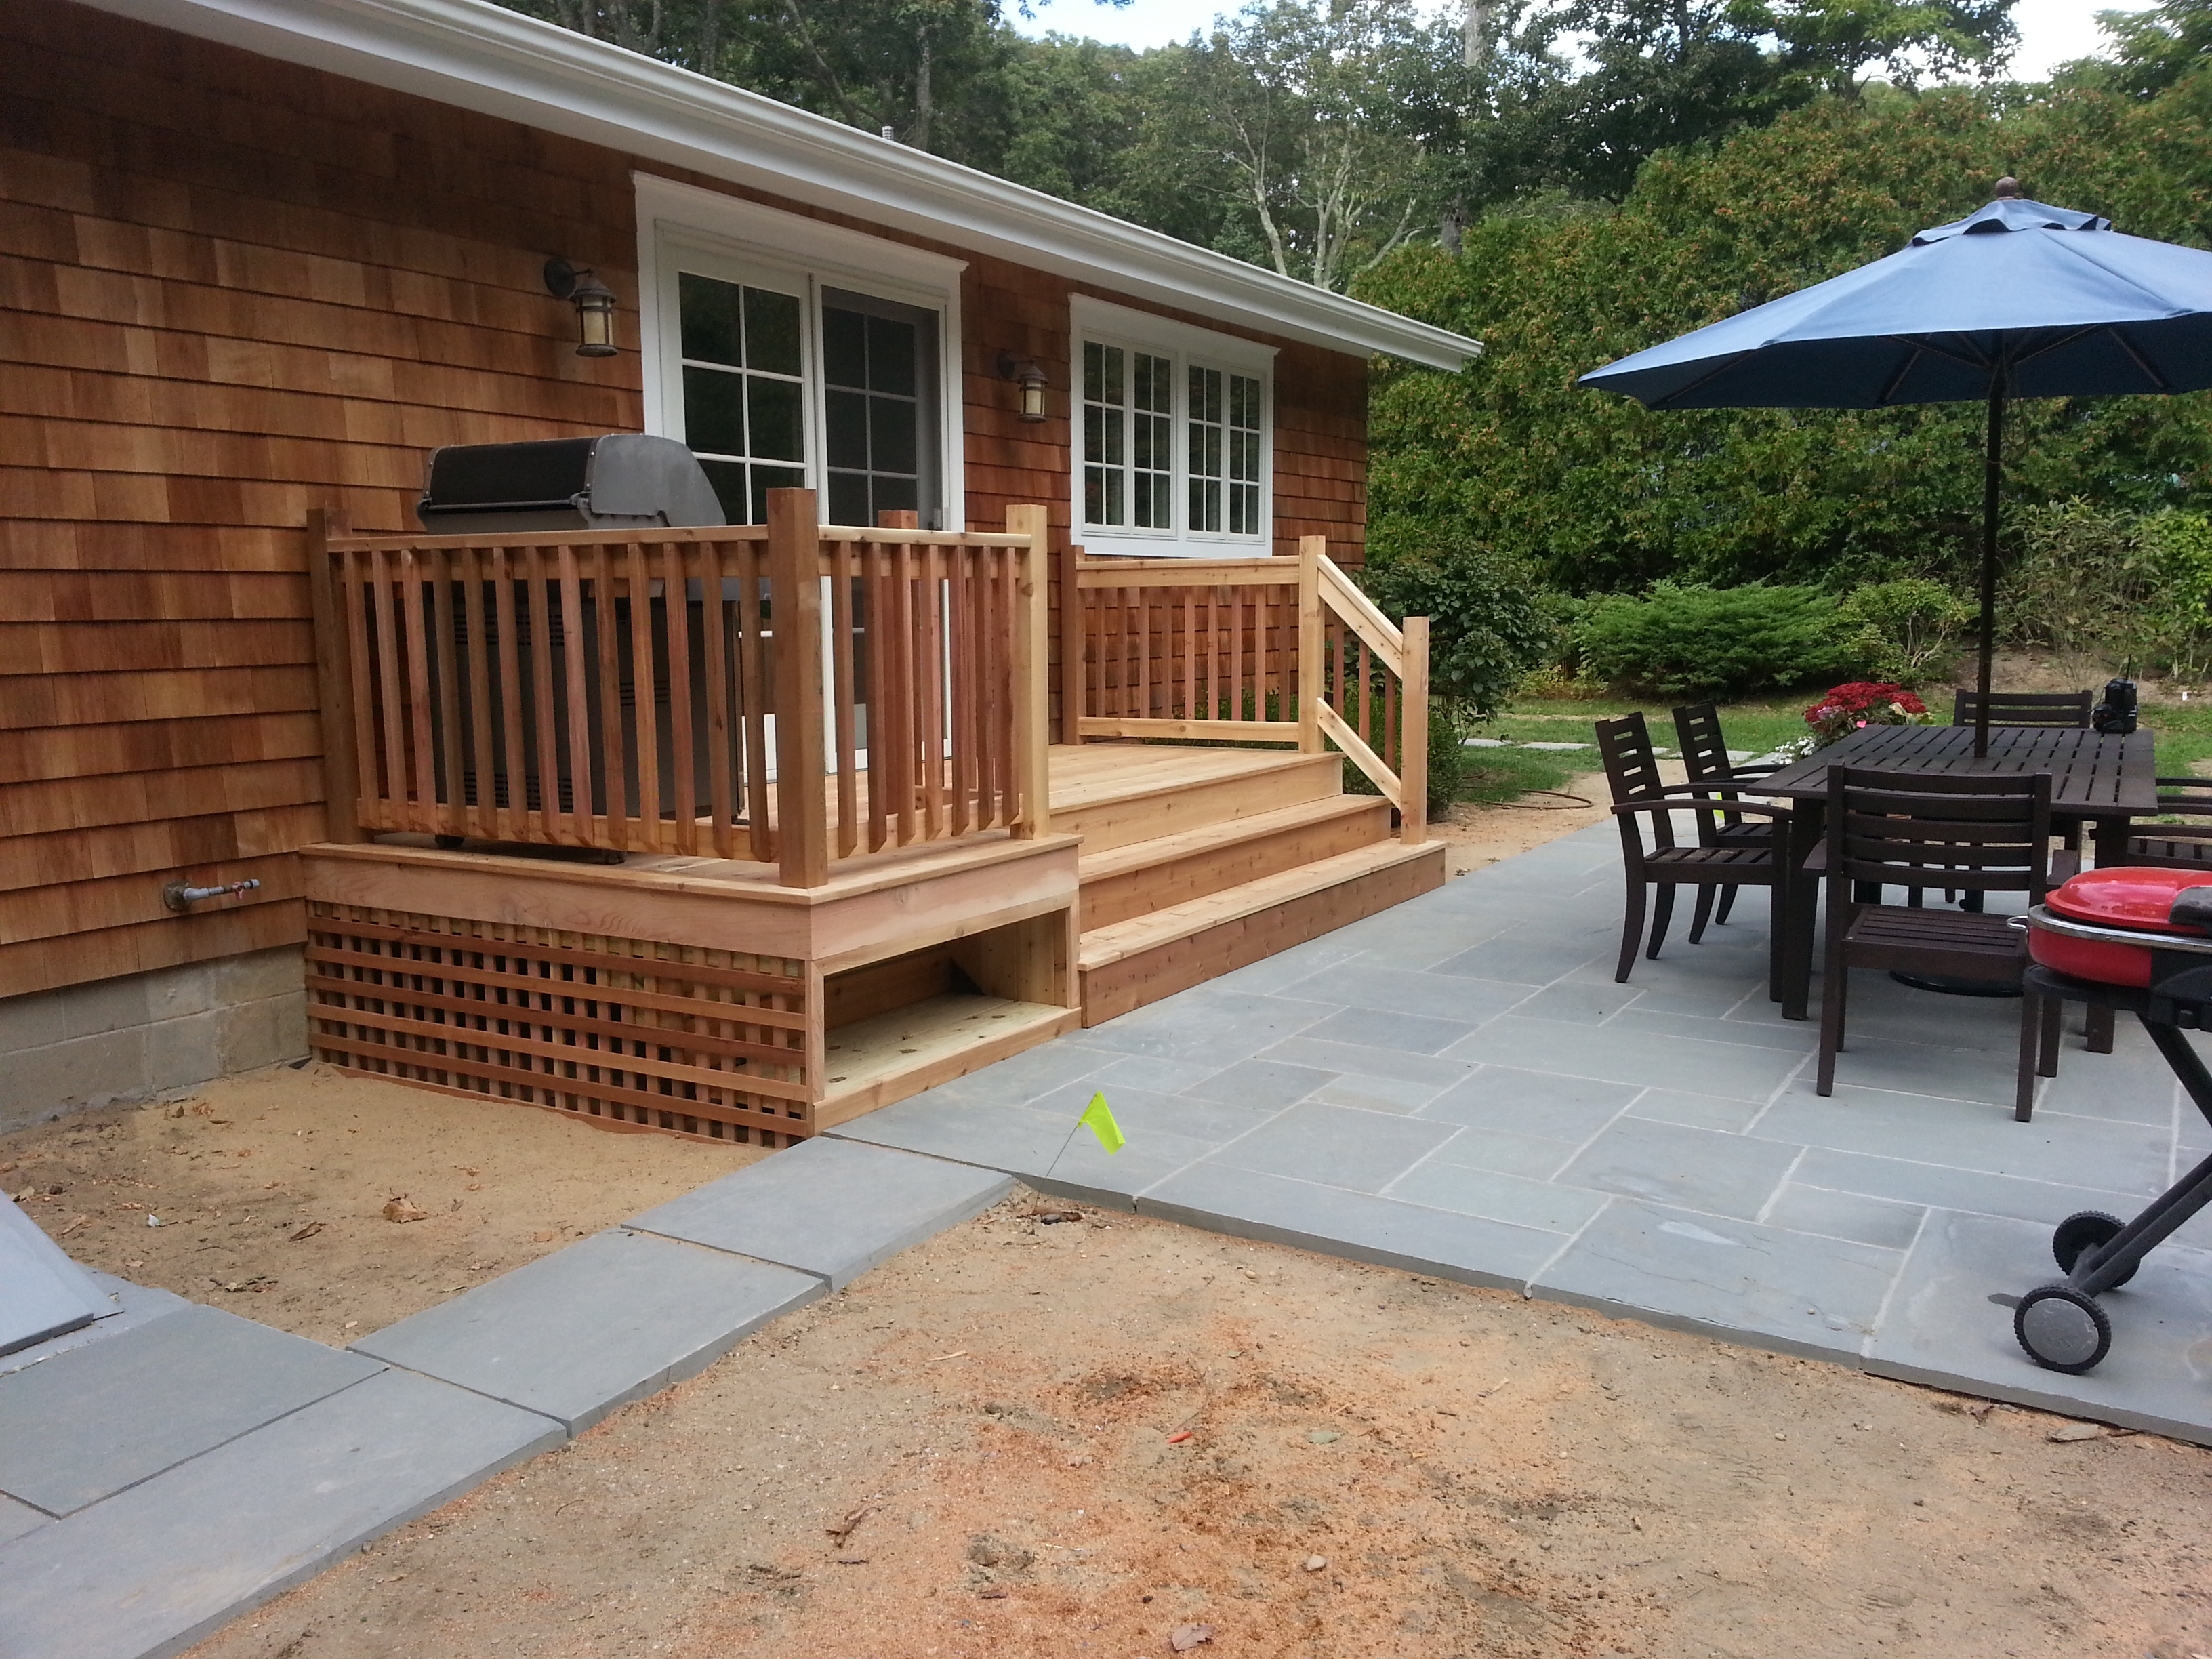
After front elevation
After Front View
After front view
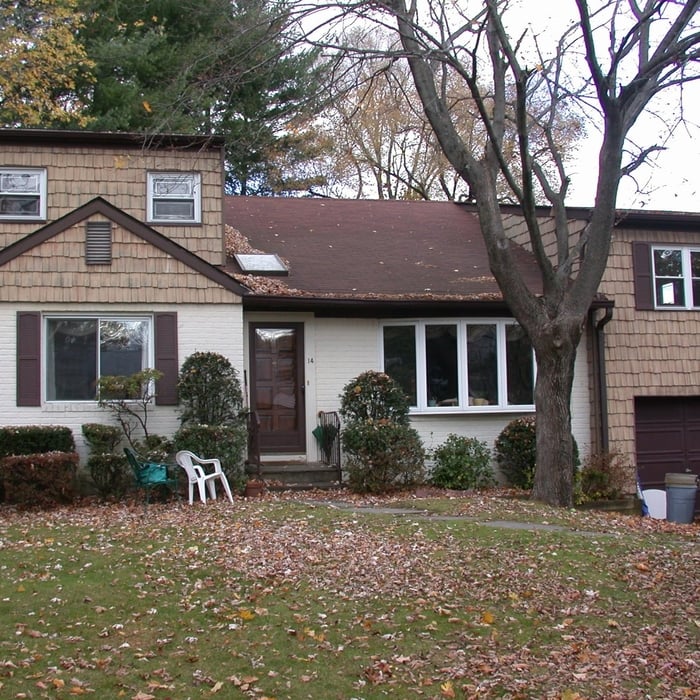
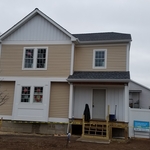
Existing ugly duckling front view

+88

Response time12 hrs
Response rate100%
Recommended by100%of homeowners

Avatar for Arthur DeRosa Building and Remodeling
Arthur DeRosa Building and Remodeling
4.7(
13
)
Designer - Building

Serving Laurel, NY and surrounding areas

Approved

In business since 1986

Free estimates

Customers say: True professional

"I can't recommend enough this contractor. They exceeded our expectations in every way. Arti gave recommendations that made the process smooth and did everything and more we asked. Project was completed on time and within the budget that was quoted. We found our contractor for many projects in the future. A+++"
Additional Photos
Additional Photos
Additional Photos
Additional Photos
Additional Photos

+20

Response time2 days
4 neighbors recently requested a quote
Recommended by100%of homeowners
Avatar for James Phillip Golden Architect
James Phillip Golden Architect
4.8(
5
)
Designer - Building

Serving Laurel, NY and surrounding areas

Approved

In business since 2017

Credit card accepted

High end architect specializing in making a house feel like home!\nI make people’s dream homes a reality. There is nothing more satisfying to me then improving the quality of life for my clients and giving them a house that they are able to make into their homes.\nI have been a licensed architect since 2015 and am currently registered in Rhode Island, Connecticut, New York, Maine and Massachusetts. With my NCARB certificate I am able, if necessary, to obtain reciprocal licensure throughout the country in a short time period. \n\nI am inspired by our local built environment, humble materials, classical building forms and traditional building details. I have a strong interest in the reinterpretation of classical building forms, blended with contemporary open floor plans. \nI have a stronger interest in helping to guide my clients to ways of improving the quality of their lives through adapting the built environment to meet their needs.

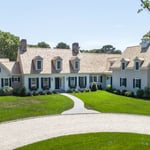
Main front facade
Pool deck
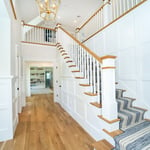
Main staircase open to den beyond
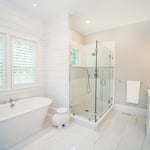
Master bathroom
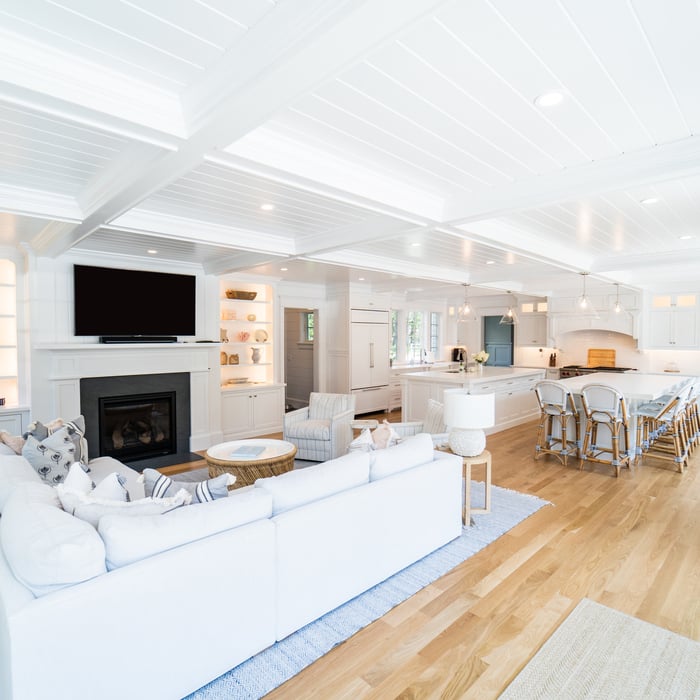
Great room opens to kitchen with double islands

+93

4 neighbors recently requested a quote
Recommended by100%of homeowners
MGT Construction, Corp.
4.1(
17
)
Designer - Building

Serving Laurel, NY and surrounding areas

Approved

Free estimates

Emergency services offered

Warranties offered

"MGT Construction Corporation was everything I wanted and more. They were prompt. The work was high quality. Steve Kaplan, Mario, Steve, et al were very professional and easy to work with. Steve Kaplan was excellent in following through with everything. The price was excellent. They were very knowledgeable and understood design. After it was finished, Steve followed through on offers to do some additional work as a client courtesy."
Greenport Second Floor Addition
Orient Complete Ground up House
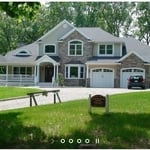
Greenport Complete Ground Up House
Kitchen Remodeling Project
Orient Complete House Build - Bathrooms

+172

Response time1 day
3 neighbors recently requested a quote
Recommended by75%of homeowners
Avatar for Rosebery Architectural Studio
Rosebery Architectural Studio
4.2(
7
)
Designer - Building

Serving Laurel, NY and surrounding areas

Approved

In business since 1994

Free estimates

Emergency services offered

"Project was developing a pool plan for a town of Brookhaven permit. Jack was experienced and created excellent plans in a short period of time. Great experience!!"
Residence, Remsenburg, NY
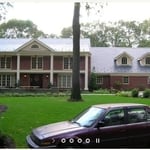
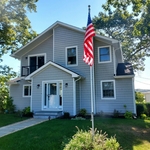
Typical exterior
typical exterior
typical kitchen
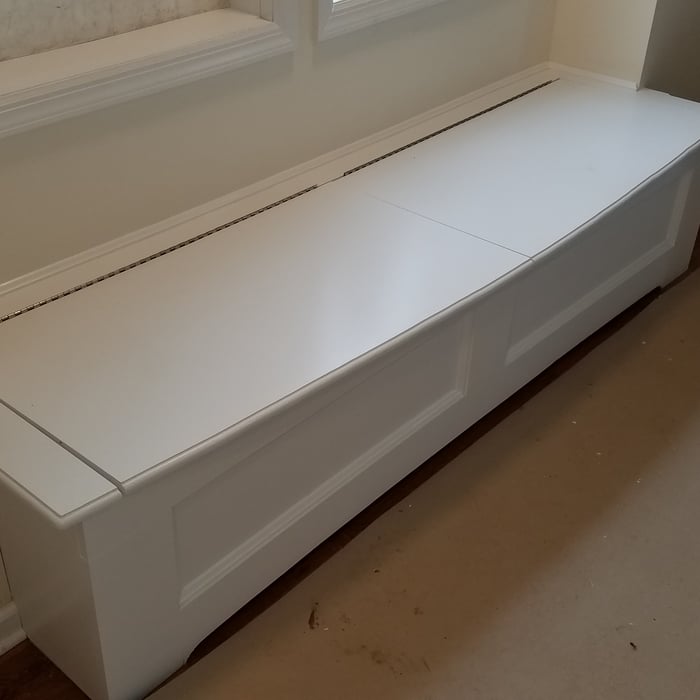
Storage bench

+4

Response time2 days
10 neighbors recently requested a quote
Recommended by42%of homeowners
...
Showing 1-10 of 146
Residential Design FAQs, answered by experts

Mid-century modern design focused primarily on two things: simple, functional furniture, often with geometric shapes, and specific color palettes that included earth tones and what we’d today call retro colors. Furniture often blended different materials, like teak or oak wood, with vinyl, metal, and glass. Common mid-century modern paint colors included browns, reds, burnt oranges, yellows, aqua greens, and whites.

An in-law suite is a private living area on or attached to a single-family home that acts as separate living quarters for family members. It is named for its common use of providing a private space for in-laws or other relatives to stay. Unlike a standard guest bedroom, a suite typically includes a sleeping area, a full bathroom, a small kitchen or kitchenette, and a living area. Larger suites may also have space for an office or laundry room, which can add utility and increase independence for guests and residents.
The average size of a home office starts at around 70 square feet for those who just need a place to put a desk, a filing cabinet, and perhaps some shelving units to keep important documents. For those with storage needs or office furniture for guests, an average size is more like 150 square feet, or the size of a large bedroom. 

A floor plan is a less detailed illustration showing a building or room's layout from above, including elements like windows, doors, walls, and fixtures. It offers a simplified view for homeowners. In contrast, a blueprint is a more detailed, to-scale architectural drawing that includes all parts of the building plans, such as structural elements, construction details, and utility schematics. While a floor plan can be a type of view within a blueprint, the complete blueprint contains all the necessary details to turn the plan into a reality.


Federal and Colonial architecture are similar in that they both appear mostly utilitarian and symmetrical, but Federal architecture is a bit more ornate. Federal design often includes decorative palladium windows, window lintels, and, sometimes, columns surrounding a more decorative portico. Inside, Federal architecture is set apart by its centrally-located oval room. Additionally, Federal homes tend to have brick facades, whereas Colonial homes more often have wood siding.

The Laurel, NY homeowners’ guide to residential design services

From average costs to expert advice, get all the answers you need to get your job done.